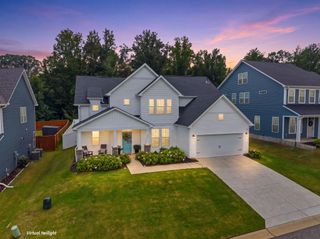
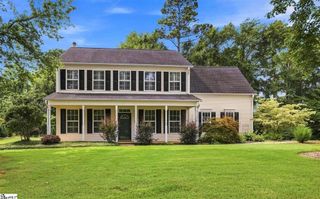
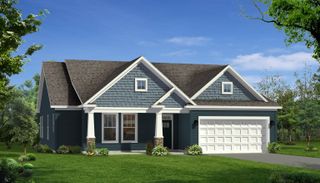
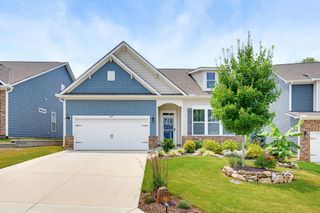
489 Fenwick Drive, Woodruff, SC 29388
- 3 beds |
- 3 baths |
- 2,393 sqft
 Single-Family Home
  Built in 2023
  7,405sqft lot
 2 car garage
  $167/sqft
  Listed 25 days ago
Property Description
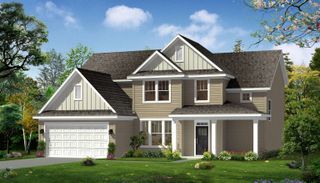
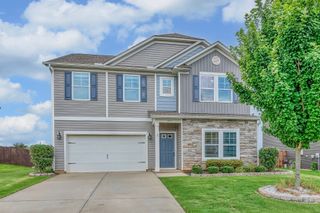
Welcome home to this beautiful 3-bedroom, 3-bath Craftsman-style home featuring a desirable primary suite on the main level! The stunning kitchen is a standout with deep navy cabinetry with gold hardware, under-cabinet lighting, granite countertops, stainless steel appliances, and a large island that's perfect for entertaining or everyday living. Gorgeous open floor plan. A dedicated office provides the ideal work-from-home space, while freshly painted rooms add a fresh, updated feel throughout. Board and Batten have been added to the guest bedroom and shiplap added to the entry way for a beautiful updated finish. There is a flex room upstairs along with an additional bedroom. Step outside to enjoy the screened porch with fabulous EZ Breeze 3-season windows, allowing you to relax in comfort nearly year-round. The fenced-in backyard also features a brand-new gazebo, creating the perfect space for outdoor gatherings. Located in a wonderful community with a pool, playground, and dog park, this home offers the perfect blend of comfort, convenience, and neighborhood amenities. Seller concession of $5,000 toward Buyer closing costs.
- Listing Status:
- Active
- Data Last Updated:
- August 11, 2026 at 5:22AM
- Listing Office:
- Coldwell Banker Caine Real Est : 864-585-8713
- Listing Agent:
- Carla Richardson : 864-316-1076
- MLS ID:
- 339569

- General: Aluminum/Vinyl TrimWindows - Tilt
- Style: Craftsman
- Parking: 2 Car AttachedGarage Door Opener
- Roofing: Architectural
- General: Vinyl SidingTwoSlab
- HOA Amenities: Common AreasDog ParkStreet LightsPlaygroundPoolWalking TrailsCommon AreaPoolStreet Lights
- Originating MLS: spartanburg
- School District: 5 Sptbg Co
- County: Spartanburg
- Driveway: Paved-Concrete
- Zoning: 5-43-00-201.77
- Water: Public
- Sewer: Public Sewer
- Source: spartanburg
This listing courtesy of Carla Richardson , Coldwell Banker Caine Real Est
Monthly Payment
- Principal & Interest $
- Property Taxes $
- Home Insurance $
- VA Funding Fee $