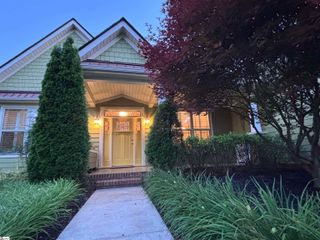
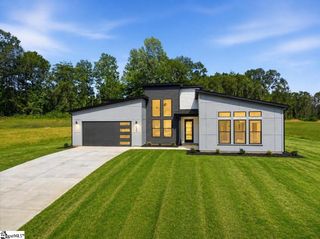
481 Bollweevil Way, Wellford, SC 29385
- 4 beds |
- 4 baths |
- 3,287 sqft
 Single-Family Home
  Built in 2005
  0.74acre lot
 2 car garage
  $176/sqft
  Listed 16 days ago
Property Description
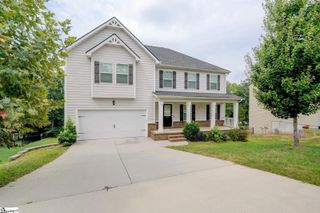
Welcome to 481 Bollweevil Way, a cul-de-sac home offering privacy, space, and exceptional storage on one of the largest lots in the neighborhood, complete with wooded rear views and seasonal glimpses of Lake Cooley. The oversized two-car garage features tall ceilings and accommodates an extended-cab pickup truck, a full-size vehicle, and still provides substantial additional storage capacity. Inside, the main-level primary suite showcases a dramatic 17-foot ceiling and a well-appointed master bath with a large garden tub, tiled walk-in shower, and two spacious sinks with custom cabinetry. The living room also features a 17-foot ceiling, a gas log fireplace, hardwood floors, and an open flow to the kitchen and eating area. Upstairs, all three bedrooms include true walk-in closets, offering uncommon storage throughout the home. The finished walk-out basement adds approximately 767 sq. ft. of heated and cooled space, complete with a full bathroom, refrigerator, and dedicated storage areas, along with direct backyard access—ideal for a game room, guest suite, or additional family living. This entire walkout basement has just been repainted in a neutral warm gray, giving the space a fresh, modern, move-in-ready feel. A screened deck located directly off the dining area provides a peaceful retreat overlooking the trees, where you can hear nature and enjoy quiet mornings or relaxing evenings. Located in highly regarded District 5 Schools, this property delivers privacy, generous storage, flexible living areas, and a convenient position between Greenville and Spartanburg. A rare combination of space, storage, and privacy—ready for new owners. This home offers space, comfort, and endless possibilities—schedule your showing today!
- Listing Status:
- Active
- Data Last Updated:
- August 10, 2026 at 9:45PM
- Listing Office:
- Mecs Homes Realty : 864-909-2336
- Listing Agent:
- Aivars Mecs :
- MLS ID:
- 1598809
- Style: Traditional
- Other Structures: Front PorchDeckScreenedPatio
- Parking: AttachedPavedConcreteGarage Door OpenerYard DoorDrivewayParking spaces: 2
- Roofing: Architectural
- Windows: Window TreatmentsTilt Out WindowsVinyl/Aluminum TrimInsulated Windows
- General: Vinyl Siding2+BasementBasement
- HOA Amenities: Street Lights150.0Annually
- Golf: None
- Originating MLS: Greater Greenville MLS
- County: Spartanburg
- Topography: Level
- Zoning: 50800029.01
- Utilities: Underground Utilities
- Water: Public
- Sewer: Septic Tank
- Source: Greater Greenville MLS
This listing courtesy of Aivars Mecs , Mecs Homes Realty
Monthly Payment
- Principal & Interest $
- Property Taxes $
- Home Insurance $
- VA Funding Fee $