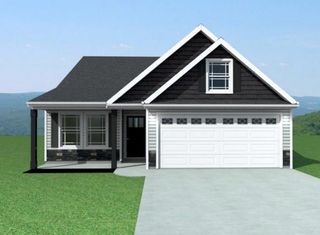
2034 Evanston Drive, Wellford, SC 29384
- 3 beds |
- 3 baths |
- 1,256 sqft
 Single-Family Home
  Built in 2023
  7,841sqft lot
 1 car garage
  $195/sqft
  Listed 26 days ago
Property Description
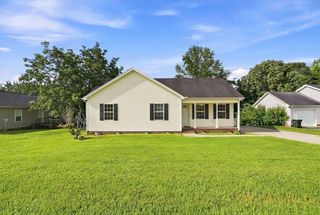
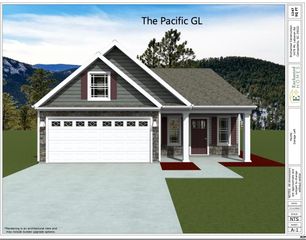
*Seller willing to pay some toward buyer's closing costs plus this home qualifies for ZERO DOWN!* Don't wait for new construction when this home is already finished and already has a vinyl privacy fence. *USDA Eligible- 100% financing available. * This LIKE NEW three bed, two and a half bath home was built in 2023. This Dogwood plan home features an easy flow layout with a bright living area that opens to a kitchen complete with STAINLESS STEEL appliances and a central island, ideal for cooking and entertaining. Upstairs, the private owner’s suite sits on its own side of the house and includes a spacious walk in closet and full bath. Two additional bedrooms, a guest bath, and an upstairs laundry center provides everyday practicality. Outdoors, the sellers have enhanced the property with a WHITE VINYL FENCE, creating a clean, low maintenance, and fully enclosed backyard—perfect for pets, play, or relaxing evenings. The home backs up to community green space, offering added privacy. District Five Schools. Within five miles of a new Publix and Lowes Food. Located just minutes from I- 85, I -26 this home provides quick access to Greenville, Spartanburg, and the Blue Ridge Mountains, making daily commutes and weekend adventures effortless. Don't miss this opportunity to own this home! Call me today to schedule a showing- Kim Darling-864-313-7985
- Listing Status:
- Pending
- Data Last Updated:
- August 10, 2026 at 8:23PM
- Listing Office:
- BHHS C Dan Joyner, REALTORS : 864-963-0900
- Listing Agent:
- Kimberly Darling : 864-313-7985
- MLS ID:
- 339454

- General: Attic Stairs PulldownWalk-In Closet(s)Ceiling - SmoothOpen Floorplan
- Rooms: Comb. Living & Din Room
- Appliances: DishwasherDisposalElectric OvenMicrowaveElectric RangeRange - Smooth Top
- Laundry: 2nd FloorLaundry Closet
- Basement: None
- Flooring: CarpetLuxury Vinyl
- A/C: Central Air
- Heating: Forced AirElectricity
- Fireplace: Fireplaces: 0
- General: Aluminum/Vinyl Trim
- Style: ColonialTraditional
- Parking: AttachedDrivewayGarage
- Roofing: Composition
- General: Vinyl SidingTwoSlab
- HOA Amenities: Common AreasStreet LightsPlaygroundCommon AreaStreet Lights455.0Annually
- Originating MLS: spartanburg
- School District: 5 Sptbg Co
- County: Spartanburg
- Driveway: Paved-Concrete
- Zoning: 5-12-00-101.42
- Water: Public
- Sewer: Public Sewer
- Source: spartanburg
This listing courtesy of Kimberly Darling , BHHS C Dan Joyner, REALTORS
Monthly Payment
- Principal & Interest $
- Property Taxes $
- Home Insurance $
- VA Funding Fee $

 New - 2 days ago