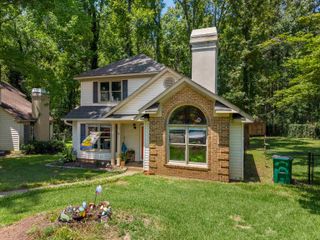
9043 Margot Place, Spartanburg, SC 29307
- 3 beds |
- 3 baths |
- 1,707 sqft
 Single-Family Home
  Built in 2026
  6,970sqft lot
 2 car garage
  $155/sqft
  Listed 3 days ago
Property Description
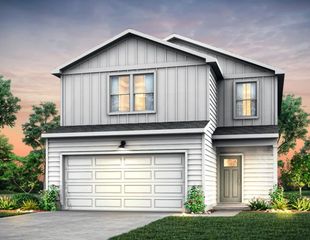
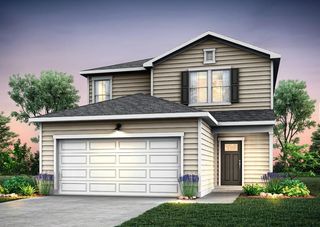
Nearing construction completion! This stately 3 bed / 2.5 bath home in the highly sought after Crestview community won't last long! The Longspur floor plan featuring a 2-car garage and is thoughtfully designed with modern living in mind. The open-concept main floor welcomes you with 9-foot ceilings, a powder room downstairs and a generous gathering room that flows seamlessly to the kitchen - boasting stainless steel appliances, Silestone quartz countertops, an island with seating space, and ample cabinetry. Upstairs, discover the serene primary suite with a huge walk-in closet and private bath with dual vanity and walk-in shower. Two generous secondary bedrooms share a full bathroom with tub/shower combo. The home includes energy-efficient windows, durable luxury vinyl plank flooring throughout main areas, and a 10-year structural warranty for peace of mind. Outside, enjoy a level, fully sodded yard with a covered back patio—perfect for gatherings or outdoor living. Located just minutes from schools, retail, restaurants, and major highways, this home offers both comfort and convenience. Don’t miss your opportunity to call this desirable community yours—schedule your appointment today!
- Listing Status:
- Active
- Data Last Updated:
- August 10, 2026 at 9:22PM
- Listing Office:
- Pulte Home Company, LLC : 678-245-5382
- Listing Agent:
- Jaymie Dimbath : 843-746-3545
- MLS ID:
- 340406

- Style: ContemporaryTraditional
- Parking: AttachedGarage
- Roofing: Architectural
- General: Vinyl SidingTwoSlab
- HOA Amenities: Common AreasDog ParkSee RemarksPlaygroundCommon Area528.0Other
- Originating MLS: spartanburg
- School District: 7 Sptbg Co
- County: Spartanburg
- Driveway: Paved-Concrete
- Zoning: 7-09-00-007.34
- Water: Public
- Sewer: Public Sewer
- Source: spartanburg
This listing courtesy of Jaymie Dimbath , Pulte Home Company, LLC
Monthly Payment
- Principal & Interest $
- Property Taxes $
- Home Insurance $
- VA Funding Fee $

 New - 3 days ago