580 Verdae lot 375 Drive, Spartanburg, SC 29301
- 6 beds |
- 4 baths |
- 4,384 sqft
 Single-Family Home
  Built in 2006
  0.4acre lot
 2 car garage
  $165/sqft
  Listed 14 days ago
Property Description
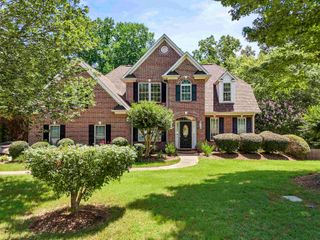
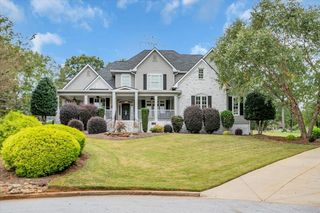
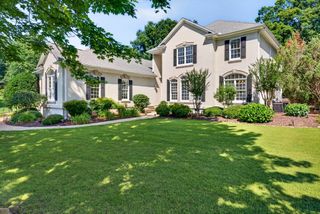
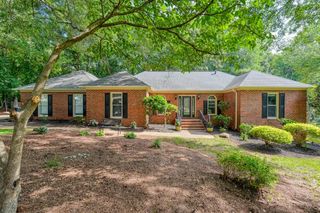
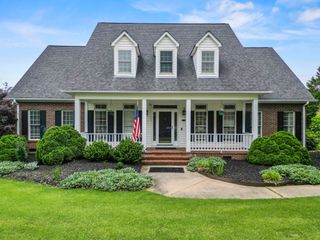
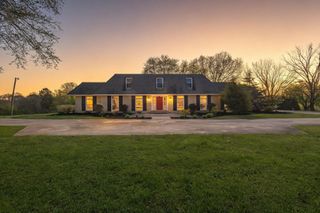
**Special Interest rate of 5.625% with use of Preferred Lender (subject to credit approval, normal underwriting conditions, and subject to change without notice).*** Priced $35,000 below recent appraisal!!**** Don't wait or this home will be gone. Call Tasha @ 864-706-6974 to schedule your private tour. Welcome to one of Woodridge's most impressive executive homes, offering over three levels of beautifully designed living space, including a fully finished walk-out basement ideal for multi-generational living, entertaining, or hosting long-term guests. Nestled among mature trees in one of Spartanburg's most sought-after West Side neighborhoods, this meticulously maintained 6-bedroom, 4-bath home combines timeless elegance with exceptional functionality. From the inviting front porch, step into a stunning two-story foyer that immediately showcases the home's soaring ceilings, expansive hardwood floors, and open, airy floor plan. Designed for gathering and making memories, the main living area features a dining space with decorative chair molding that opens to the spacious great room, which includes custom-built-in cabinetry, a gas log fireplace, and abundant natural light. The chef's kitchen is the heart of the home, offering stainless steel appliances, a gas cooktop with vent hood, generous cabinetry, abundant prep space, and a breakfast area overlooking the private backyard. Just beyond, you'll find one of the home's favorite gathering spots—a relaxing screened porch perfect for enjoying your morning coffee or unwinding at the end of the day. The adjoining Trex deck provides the ideal setting for grilling and outdoor entertaining. The main level also features a spacious laundry room with a utility sink, a full guest bath, and a secondary bedroom on the main floor. Privately situated on the opposite side of the home, the luxurious primary suite offers double tray ceilings, dual vanities, a jetted soaking tub, tiled walk-in shower, and a large walk-in closet. Upstairs, you'll find three additional spacious bedrooms. Two of which share a Jack-and-Jill bath with separate vanities, while one of them enjoys an adjoining flex room perfect for a media room, playroom, home office, or teen retreat. The finished walk-out basement truly sets this home apart. Completed during the homeowner's stewardship, this incredible space offers high ceilings, abundant natural light, a massive recreation room, billiards area, private bedroom, full bath, and a well-appointed kitchenette featuring a sink, dishwasher, extensive cabinetry, and dining space. Whether you're looking for an in-law suite, guest quarters, entertainment area, or private living space for extended family, the possibilities are endless. Step outside to a spectacular 28' x 16' covered patio surrounded by mature landscaping and natural privacy, creating yet another inviting space for entertaining family and friends. Additional features include an unfinished storage room, a basement garage ideal for lawn equipment and workshop space, plus a spacious two-car garage on the main level. Woodridge is one of Spartanburg's premier established communities, known for its custom-built homes, spacious lots, mature landscaping, neighborhood park where the HOA hosts community events throughout the year. Conveniently located just minutes from I-26, I-85, Westside YMCA, Target, Ingles, Famous historic Wadesworth trail for walking/running, Costco, top medical facilities, restaurants, shopping, and highly regarded schools, this location offers the perfect blend of privacy and convenience. Lovingly cared for by the same owners since it was built, this exceptional home is ready for its next chapter and the new memories that await. Some photos are virtually staged.
- Listing Status:
- Active
- Data Last Updated:
- August 10, 2026 at 9:22PM
- Listing Office:
- Ellison Real Estate Co. LLC : 864-706-6974
- Listing Agent:
- Tasha Ellison : 864-706-6974
- MLS ID:
- 339924

- General: Sprinkler System
- Style: Traditional
- Parking: Attached2 Car AttachedGarage Door OpenerDrivewayGarageGarage Faces SideWorkshop in Garage
- Roofing: Architectural
- General: Brick VeneerHardboard SidingTwoBasementSlab
- HOA Amenities: Common AreasStreet LightsWalking TrailsCommon AreaStreet Lights300.0Annually
- Originating MLS: spartanburg
- School District: 6 Sptbg Co
- County: Spartanburg
- Driveway: Extra PadPavedPaved-Concrete
- Zoning: 6-24-00-163.00
- Water: Public
- Sewer: Public Sewer
- Source: spartanburg
This listing courtesy of Tasha Ellison , Ellison Real Estate Co. LLC
Monthly Payment
- Principal & Interest $
- Property Taxes $
- Home Insurance $
- VA Funding Fee $