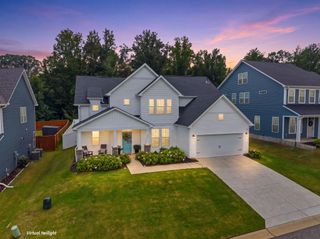
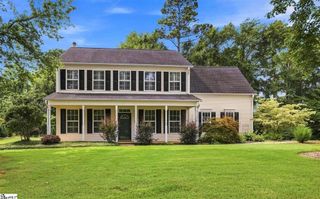
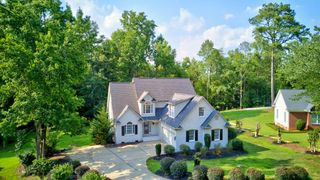
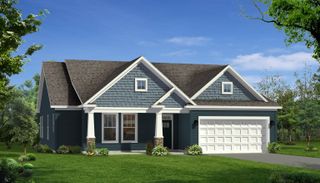
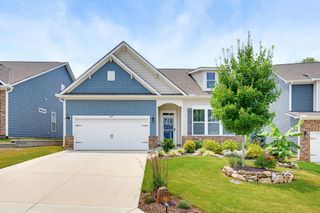
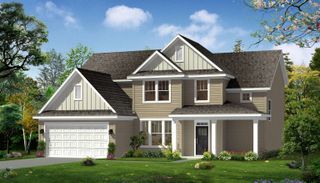
576 Serendipity Ln, Spartanburg, SC 29301
- 3 beds |
- 3 baths |
- 2,690 sqft
 Single-Family Home
  Built in 2016
  7,841sqft lot
 2 car garage
  $162/sqft
  Listed 23 days ago
Property Description
Welcome Home: Beautiful 3BR/3BA with Recreation Room & Screened Deck. Move right into this beautifully maintained home offering the space, flexibility, and finishes today's buyers are looking for plus a fantastic recently added covered, screened deck that's perfect for enjoying the outdoors year-round, rain or shine. The great room offers tons of space so you can enjoy the company of lots friends and family as well as a gas fireplace with gas logs. Designed for easy, everyday living, the main level features a spacious primary suite, a second bedroom, and a large formal dining room ideal for entertaining or hosting family gatherings. The primary bedroom is generously sized and includes a large bath with a huge tiled shower, a walk-in closet, plus an additional closet for extra storage. The heart of the home is a beautifully appointed kitchen featuring a large center island, gorgeous granite countertops, and plenty of space, perfect for cooking, entertaining, or gathering with family and friends. Upstairs offers a versatile recreation that could be used as 4th bedroom, home office, media room, playroom, or guest retreat as well the third bedroom and a full bath. Enjoy resort-style living with access to a community clubhouse and a beautiful swimming pool perfect for relaxing weekends and summer fun. Enjoy resort-style living with access to a community clubhouse and a beautiful swimming, perfect for relaxing weekends and summer fun. Located within the award-winning School District 5, this home offers access to some of the area's top-performing schools. This one checks all the boxes! Space, style, storage, and an unbeatable location. Schedule your private showing today!
- Listing Status:
- Active
- Data Last Updated:
- August 11, 2026 at 1:23AM
- Listing Office:
- NextHome Experience Realty : 864-251-5484
- Listing Agent:
- Michael Dawson : 864-809-7246
- MLS ID:
- 339652

- General: Aluminum/Vinyl TrimWindows - TiltSprinkler System
- Style: Traditional
- Parking: AttachedGarage Door OpenerGarage
- Roofing: Architectural
- General: Hardboard SidingStoneOne and One HalfCrawl Space
- HOA Amenities: ClubhouseCommon AreasExercise FacilityStreet LightsPoolSidewalksCommon AreaPoolRecreation FacilityStreet Lights915.0Annually
- Originating MLS: spartanburg
- School District: 5 Sptbg Co
- County: Spartanburg
- Driveway: Paved-Concrete
- Zoning: 5-27-00-091.15
- Water: Available
- Sewer: Public Sewer
- Source: spartanburg
This listing courtesy of Michael Dawson , NextHome Experience Realty
Monthly Payment
- Principal & Interest $
- Property Taxes $
- Home Insurance $
- VA Funding Fee $