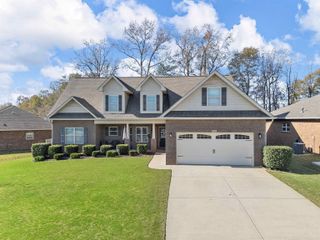
530 Beechcreek Dr Drive, Spartanburg, SC 29303
- 4 beds |
- 3 baths |
- 2,676 sqft
 Single-Family Home
  Built in 2017
  0.25acre lot
 2 car garage
  $140/sqft
  Listed 17 days ago
Property Description
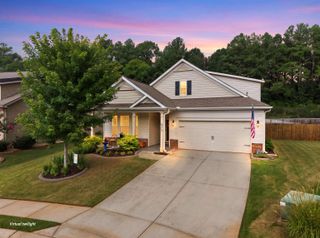
Welcome to this beautifully updated traditional home in District 6, located in the desirable Woodlands at Autumn Glen community! Situated on a .25-acre lot, this 4-bedroom, 2.5-bath home offers the perfect blend of charm, space, and thoughtful upgrades throughout. From the inviting front porch to the oversized back patio, this home is designed for both everyday living and entertaining. Inside, you’ll find a formal dining room, a spacious great room with a gas log fireplace, and a versatile sunroom that can serve as a flex space or playroom. The kitchen is a standout feature, complete with granite countertops, stainless steel appliances (all conveying), shaker-style cabinetry, tile backsplash, apron-front farmhouse sink, and two bar seating areas. A large breakfast area and custom-built pantry with added shelving provide both style and functionality. The home also includes a convenient stash center with a charging station and key cubby. Upgrades throughout the home include fresh paint, new LVP flooring in the entryway and sunroom, new carpet upstairs, updated designer light fixtures, board and batten accents in the entryway and upstairs bathroom, and custom shelving in the pantry and closets. The main-level half bath has been fully renovated with a new vanity, mirror, and light fixture. Upstairs, the oversized owner’s suite offers space for a sitting area, along with an en-suite bath featuring a double vanity, garden tub, and walk-in shower. All bedrooms include ceiling fans and well-appointed closets, and the laundry room is conveniently located on the second floor. Additional features include a fenced backyard, outbuilding, two-car garage with an extra side parking pad, and a generator plug for added peace of mind. This home truly has it all—space, upgrades, and location. Don’t miss your opportunity to make it yours!
- Listing Status:
- Active
- Data Last Updated:
- August 11, 2026 at 1:23AM
- Listing Office:
- C 21 Blackwell & Co : 864-596-0390
- Listing Agent:
- Sara Suarez : 864-205-7877
- MLS ID:
- 339809

- General: Aluminum/Vinyl TrimWindows - TiltGenerator Hookup
- Style: Traditional
- Parking: 2 Car Attached
- Roofing: Composition
- General: Vinyl SidingTwoSlab
- HOA Amenities: Common Area210.0Annually
- Originating MLS: spartanburg
- School District: 6 Sptbg Co
- County: Spartanburg
- Driveway: Extra PadPaved-Concrete
- Zoning: 6-06-00-034.79
- Water: Public
- Sewer: Public Sewer
- Source: spartanburg
This listing courtesy of Sara Suarez , C 21 Blackwell & Co
Monthly Payment
- Principal & Interest $
- Property Taxes $
- Home Insurance $
- VA Funding Fee $

 New - 20 hours ago