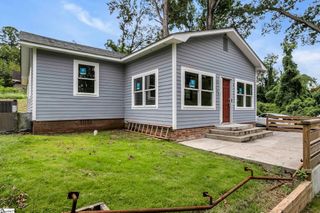
435 Melbourne Lane, Spartanburg, SC 29301
- 3 beds |
- 2 baths |
- 1,778 sqft
 Single-Family Home
  Built in ——
  6,970sqft lot
 2 car garage
  $152/sqft
  Listed 18 days ago
Property Description
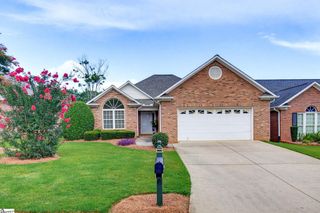
Welcome to 435 Melbourne Lane, a beautifully updated single-family ranch home conveniently located on Spartanburg’s Westside. Situated in the desirable Westgate Plantation subdivision, this 1,778-square-foot home offers an ideal blend of style, comfort, and convenience, with new interior paint, new carpet, and a new water heater. Step inside to discover an inviting open floor plan featuring 9-foot-plus ceilings and elegant tray ceilings that add architectural character. The spacious living area is perfect for gathering and is highlighted by a cozy fireplace with gas logs. The private owner’s suite includes a walk-in closet and a relaxing garden tub. Upstairs, a versatile flex room provides additional space for a home office, media room, hobby area, or guest retreat. Westgate Plantation residents also enjoy access to community amenities, including a neighborhood pool and playground. The home is conveniently located near Costco, Westgate Mall, shopping, dining, and major interstates, making everyday errands and commuting easier. With thoughtful updates, flexible living space, and a convenient Westside Spartanburg location, 435 Melbourne Lane is ready to welcome its next owner.
- Listing Status:
- Pending
- Data Last Updated:
- August 11, 2026 at 1:45AM
- Listing Office:
- Exp Realty, LLC : 803-724-7272
- Listing Agent:
- Rupesh Patel :
- MLS ID:
- 1598656
- General: High CeilingsCeiling Fan(s)Ceiling BlownTray Ceiling(s)Open FloorplanSoaking TubWalk-In Closet(s)Laminate Counters
- Appliances: DishwasherRefrigeratorElectric CooktopElectric OvenMicrowaveRange HoodGas Water Heater
- Laundry: Walk-inElectric Dryer HookupWasher Hookup
- Basement: None
- Flooring: CarpetLaminateLuxury Vinyl
- A/C: Central AirElectric
- Heating: Forced AirNatural Gas
- Fireplace: Gas LogFireplaceFireplaces: 1
- Disability Feature: Attic Stairs Disappearing
- Style: Ranch
- Other Structures: Patio
- Parking: AttachedConcreteGarage Door OpenerParking spaces: 2
- Roofing: Composition
- General: Vinyl Siding1+BonusSlab
- HOA Amenities: Pool435.0Annually
- Golf: PlaygroundPool
- Originating MLS: Greater Greenville MLS
- County: Spartanburg
- Topography: Level
- Zoning: 61716083.00
- Water: Public
- Sewer: Public Sewer
- Source: Greater Greenville MLS
This listing courtesy of Rupesh Patel , Exp Realty, LLC
Monthly Payment
- Principal & Interest $
- Property Taxes $
- Home Insurance $
- VA Funding Fee $

 New - 2 days ago