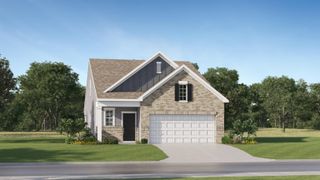
329 Peach Valley Drive, Spartanburg, SC 29303
- 4 beds |
- 3 baths |
- 2,113 sqft
 Single-Family Home
  Built in 1975
  0.69acre lot
 2 car garage
  $151/sqft
  Listed 13 days ago
Property Description
Honey...stop the car! Peach Valley Drive is a wonderful place to call home! Home Warranty included and seller is open to concessions. This charming split-level home offers plenty of space for everyone and is conveniently located near shopping, dining, and highly desirable Spartanburg District 7 schools. Commuters will appreciate the easy access to I-85, providing quick connections to Charlotte, Gaffney, Spartanburg, and Greenville. Plus NO HOA! Step inside to a spacious main level featuring a welcoming living room, dining area, and large kitchen with fresh paint, a breakfast nook, and a custom corner pantry cabinet. Just a few steps upstairs, you'll find the bedroom level, offering comfort and privacy. The lower level "finished basement" is approx 429 sf and features a versatile rec room highlighted by a large brick fireplace, perfect for a family room, recreation space, or home office. This level also includes a side-entry door leading directly to the backyard, along with additional flex space, a laundry closet, and access to the attached two-car garage. Outside, you'll enjoy a peaceful setting surrounded by mature trees and a large, green lawn. Relax and entertain in the saltwater pool, complemented by a newer pool house built in 2020, all within a fenced backyard. Additional features include a 10' x 30' dog kennel, an 8' x 10' storage shed
- Listing Status:
- Pending
- Data Last Updated:
- August 10, 2026 at 9:22PM
- Listing Office:
- Coldwell Banker Caine Real Est : 864-585-8713
- Listing Agent:
- Novella Springer : 864-814-9273
- MLS ID:
- 339962

- General: Ceiling Fan(s)FireplaceWalk-In Closet(s)Ceiling - SmoothCeiling - BlownLaminate CountersSplit Bedroom PlanPantry
- Rooms: Bonus
- Appliances: MicrowaveElectric RangeRange - Smooth TopFree-Standing RangeRefrigerator
- Laundry: 1st FloorLaundry ClosetElectric Dryer HookupIn GarageWasher Hookup
- Basement: None
- Flooring: Ceramic TileLaminateVinyl
- A/C: Central Air
- Heating: Forced AirElectricity
- Fireplace: Fireplaces: 1
- General: Windows - Tilt
- Style: Split LevelTraditional
- Parking: Attached2 Car AttachedDrivewayGarageSee RemarksOn Street
- Roofing: Composition
- General: Brick VeneerHardboard SidingSplit LevelCrawl SpaceSlab
- HOA Amenities: None
- Originating MLS: spartanburg
- School District: 7 Sptbg Co
- County: Spartanburg
- Driveway: Paved-Concrete
- Zoning: 7-02-00074.00
- Water: Public
- Sewer: Septic Tank
- Source: spartanburg
This listing courtesy of Novella Springer , Coldwell Banker Caine Real Est
Monthly Payment
- Principal & Interest $
- Property Taxes $
- Home Insurance $
- VA Funding Fee $

 New - 3 days ago