291 Montgomery Dr, Spartanburg, SC 29302
- 4 beds |
- 5 baths |
- 4,586 sqft
 Single-Family Home
  Built in 1996
  1.2acre lot
 2 car garage
  $303/sqft
  Listed 2 months ago
Property Description
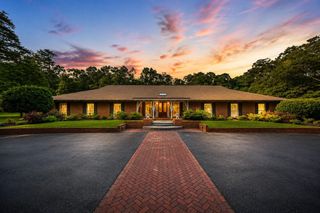
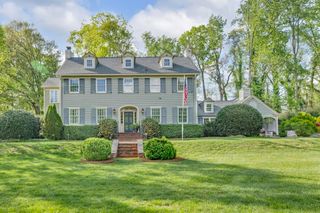
Stunning residence located on highly coveted Montgomery Drive in the heart of Spartanburg’s Eastside. Custom built in 1996, this distinctive home combines timeless Southern architecture & exceptional craftsmanship. Set on a quiet & peaceful 1.2 acre corner lot, it offers a special retreat just minutes from Spartanburg’s vibrant downtown, District 7 schools, & local nature trails. Inside, a thoughtfully designed floor plan and striking architectural details make this home truly stand out. Home offers 4,586 square feet of living space, plus an additional 1,000 (+/-) square feet of unfinished third-level space that is already floored & framed with high ceilings—ideal for creating a 5th or 6th bedroom! The main level features a welcoming foyer, 10-foot ceilings, two staircases, extensive moldings, living room, elegant dining room, family room with built-in cabinetry and a gas log fireplace, cozy sunroom, laundry, guest bathroom, and a gourmet kitchen with island, bar seating, dual sinks & ovens, walk-in pantry, breakfast room, & office with built-ins. A thoughtfully designed secondary entrance leads directly into the kitchen, with another entrance from the garage. Also on main floor is the spacious primary bedroom suite with a spa-like bath, separate vanities, walk-in shower, jetted tub, and an impressive 17' x 11' walk-in closet & dressing room. Upstairs, 2 bedrooms share a Jack-and-Jill bath, while a 4th bedroom includes its own private ensuite bath. Each bedroom features a generous walk-in closet. At the end of the hall, an 18' x 24' recreation room offers a half bath, kitchenette with refrigerator, and built-ins, making it ideal for a home office, playroom, guest suite, or potential 5th bedroom. The second floor also includes cedar-lined storage closets and two huge walk-in attics, providing excellent storage space. The beautiful professionally landscaped outdoor space includes irrigation, exceptional privacy, and a spacious backyard. A multi-level deck provides an ideal setting for relaxing or entertaining. Guests are welcomed by a circular front drive, while a separate rear driveway leads to an oversized two-car garage & additional parking area. This home has been meticulously maintained and updated, with original windows replaced, a 2 year old HVAC system, an encapsulated crawlspace, all new carpet installed in June 2026, & more. A basement storage room with walk-out access to the backyard offers excellent space for a workshop, lawn equipment, garden tools, and toys. A rare opportunity to own an exceptional home in one of Spartanburg’s most sought-after locations.
- Listing Status:
- Active
- Data Last Updated:
- August 11, 2026 at 7:22AM
- Listing Office:
- Pack and Company Real Estate : 864-574-2236
- Listing Agent:
- Bryan A Pack : 864-541-1486
- MLS ID:
- 337923

- Style: Traditional
- Parking: AttachedGarage Door OpenerDrivewayGarageGarage Faces SideWorkshop in Garage
- Roofing: Architectural
- General: Brick VeneerThree Or MoreCrawl SpaceSee Remarks
- Originating MLS: spartanburg
- School District: 7 Sptbg Co
- County: Spartanburg
- Driveway: CircularExtra PadPaved
- Zoning: 7-13-12-002.04
- Water: Public
- Sewer: Public Sewer
- Source: spartanburg
This listing courtesy of Bryan A Pack , Pack and Company Real Estate
Monthly Payment
- Principal & Interest $
- Property Taxes $
- Home Insurance $
- VA Funding Fee $