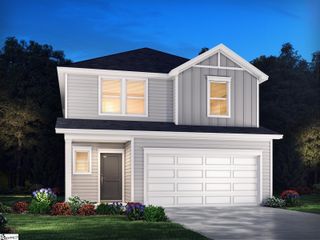
1440 Harper Mae Drive, Spartanburg, SC 29303
- 4 beds |
- 3 baths |
- 2,046 sqft
 Single-Family Home
  Built in 2026
  5,663sqft lot
 2 car garage
  $134/sqft
  Listed 24 days ago
Property Description
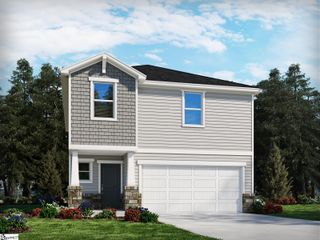
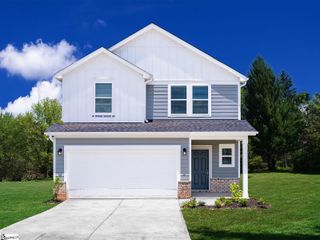
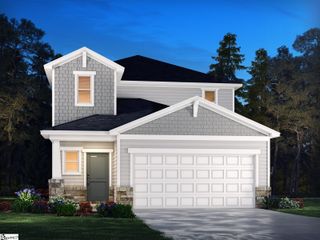
Looking for a home that offers the perfect blend of comfort, convenience, and value? Welcome to the Cade at Westbriar Woods! This thoughtfully designed floor plan features 4 bedrooms, 2.5 bathrooms, and a desirable main-level owner's suite overlooking a covered patio—perfect for relaxing or entertaining. The open-concept layout boasts 9-foot ceilings on the first floor, large windows that fill the home with natural light, and a spacious family room that flows seamlessly into the kitchen. Homeowners will love the oversized center island with pendant lighting and seating, beautiful cabinetry, ample counter space, and stainless-steel appliances, including a 5-burner gas range. Upstairs, you'll find a generous loft area, three additional bedrooms, and plenty of flexible space for a home office, playroom, media room, or hobby area. Located in the sought-after Westbriar Woods community, residents enjoy a fire pit, walking trail, and playground while being conveniently situated between Greenville and Spartanburg. Spend the day exploring vibrant downtown Spartanburg, then return home to the peaceful surroundings of your neighborhood. With easy access to shopping, dining, entertainment, and major employers like BMW, you're never more than 30 minutes from where you need to be. Featuring professionally selected designer-inspired finishes, a covered patio, and a main-level primary suite, this home offers something for everyone. Discover why so many buyers are choosing Westbriar Woods—schedule your tour today!
- Listing Status:
- Active
- Data Last Updated:
- August 11, 2026 at 1:45AM
- Listing Office:
- SM South Carolina Brokerage, L : 864-900-5440
- Listing Agent:
- David W Beech :
- MLS ID:
- 1598086
- Style: CraftsmanTransitional
- Other Structures: PorchRear PorchPatio
- Parking: AttachedPavedGarage Door OpenerParking spaces: 2
- Roofing: Architectural
- Windows: Window TreatmentsTilt Out WindowsVinyl/Aluminum TrimInsulated Windows
- General: StoneVinyl SidingTwoSlab
- HOA Amenities: Common Area Ins.ElectricityStreet LightsTermite ContractRestrictive Covenants300.0Annually
- Golf: Common AreasStreet LightsPlayground
- Originating MLS: Greater Greenville MLS
- County: Spartanburg
- Topography: Level
- Zoning: Residential60600400.11
- Utilities: Underground UtilitiesCable Available
- Water: Public
- Sewer: Public Sewer
- Source: Greater Greenville MLS
This listing courtesy of David W Beech , SM South Carolina Brokerage, L
Monthly Payment
- Principal & Interest $
- Property Taxes $
- Home Insurance $
- VA Funding Fee $

 New - 10 hours ago