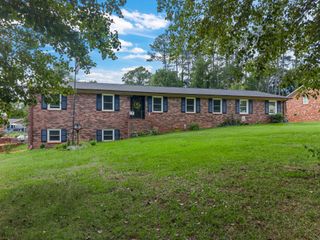
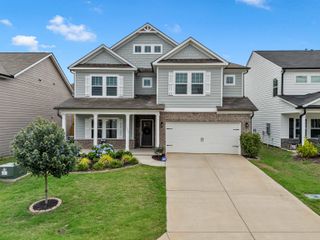
130 Roberts Meadow Loop, Spartanburg, SC 29307
- 3 beds |
- 3 baths |
- 2,974 sqft
 Single-Family Home
  Built in 2004
  6,970sqft lot
 2 car garage
  $117/sqft
  Listed 3 months ago
Property Description
Welcome to 130 Roberts Meadow Loop — a beautifully designed custom home tucked away in one of Spartanburg’s most desirable communities with award-winning District 7 schools! From the moment you enter, you’ll fall in love with the open floor plan, soaring vaulted ceilings, gas log fireplace, elegant built-in bookcases, and extensive molding and custom details throughout. The formal dining room, sunny breakfast area, and oversized kitchen with abundant cabinetry and a large pantry make this home perfect for everyday living and entertaining alike. The spacious primary suite offers a true retreat with a spa-style bath featuring a relaxing jacuzzi tub, separate walk-in shower, double vanities, and a huge walk-in closet. Two additional bedrooms, a full bath, and laundry room are conveniently located on the main level. One of the rare features in Roberts Meadow is the partial basement with a half bath — perfect for a recreation room, workshop, home gym, office, or extra storage! Step into the beautiful sunroom overlooking your own private backyard sanctuary filled with colorful flowers, mature shrubs, and peaceful outdoor living spaces. Additional Highlights: Whole house generator attic storage Partial basement with half bath Sunroom with private backyard views Open floor plan with vaulted ceilings Extensive molding & custom finishes Gas log fireplace & built-ins Community pond & park Quiet location close to shopping, dining, healthcare & everything Spartanburg has to offer. Homes like this rarely become available in Roberts Meadow! Schedule your private showing today before this incredible home is gone!
- Listing Status:
- Pending
- Data Last Updated:
- August 11, 2026 at 5:22AM
- Listing Office:
- NextHome Experience Realty : 864-251-5484
- Listing Agent:
- William R Hawkins : 864-415-5792
- MLS ID:
- 336988

- General: Ceiling Fan(s)Ceilings-Some 9 Ft +Tray Ceiling(s)FireplaceWalk-In Closet(s)Ceiling - SmoothLaminate CountersBookcasesOpen FloorplanPantry
- Rooms: BonusSun Room
- Appliances: CooktopDishwasherDisposalMicrowaveElectric OvenWall OvenRefrigerator
- Laundry: 1st FloorElectric Dryer HookupWalk-InWasher Hookup
- Basement: Partially FinishedInside EntranceWalk-Out Access
- Flooring: CarpetCeramic TileHardwood
- A/C: Heat Pump
- Heating: Forced AirGas - Natural
- Fireplace: Fireplaces: 1
- General: Generator HookupSprinkler SystemAluminum/Vinyl Trim
- Style: Traditional
- Parking: AttachedGarage Door OpenerDrivewayGarage
- Roofing: Architectural
- General: Brick VeneerVinyl SidingOneBasementCrawl Space
- HOA Amenities: Common AreasStreet LightsLakeCommon AreaStreet Lights70.0Monthly
- Originating MLS: spartanburg
- School District: 7 Sptbg Co
- County: Spartanburg
- Driveway: Paved-Concrete
- Zoning: 7-14-02-004.37
- Water: Public
- Sewer: Public Sewer
- Source: spartanburg
This listing courtesy of William R Hawkins , NextHome Experience Realty
Monthly Payment
- Principal & Interest $
- Property Taxes $
- Home Insurance $
- VA Funding Fee $