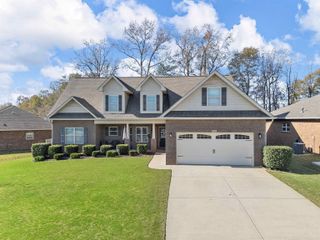
1216 Fox Hollow Street, Spartanburg, SC 29303
- 4 beds |
- 3 baths |
- 2,364 sqft
 Single-Family Home
  Built in 2026
  7,841sqft lot
 2 car garage
  $150/sqft
  Listed 4 months ago
Property Description
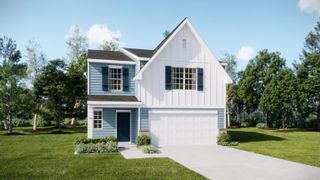
The Tilden floorplan in Fox Hollow offers 2,266 sq ft with 4 bedrooms, 2.5 baths, and a 2-car garage on a 0.16-acre lot. Built in 2025, this home features an open main level with a gathering room that includes a side fireplace and TV prep. The first floor also provides a flex room with French doors and LVP flooring. The kitchen includes 3CM Silestone Lena Pol countertops, White Flow Picket backsplash with Bone grout, stainless steel undermount sink, pendant prewire, and a full suite of Whirlpool stainless steel appliances, including the refrigerator. A covered lanai extends the living space outdoors. The second floor includes the owner’s suite with tray ceilings, dual sinks, and a walk-in shower, plus three additional bedrooms. Additional features include an oak tread staircase, open railing, custom blinds, and Whirlpool washer and dryer.
- Listing Status:
- Active
- Data Last Updated:
- August 11, 2026 at 2:23AM
- Listing Office:
- Pulte Home Company, LLC : 678-245-5382
- Listing Agent:
- Jaymie Dimbath : 843-746-3545
- MLS ID:
- 335795

- Style: Traditional
- Parking: 2 Car AttachedGarage Door OpenerGarage
- Roofing: Architectural
- General: Brick VeneerVinyl SidingTwoSlab
- HOA Amenities: Common AreasStreet LightsSidewalksCommon AreaStreet Lights290.0Annually
- Originating MLS: spartanburg
- School District: 6 Sptbg Co
- County: Spartanburg
- Driveway: Paved-Concrete
- Zoning: 6-06-00-340.00
- Water: Public
- Sewer: Public Sewer
- Source: spartanburg
This listing courtesy of Jaymie Dimbath , Pulte Home Company, LLC
Monthly Payment
- Principal & Interest $
- Property Taxes $
- Home Insurance $
- VA Funding Fee $

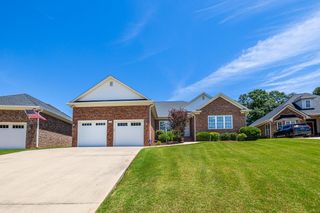
 New - 21 hours ago