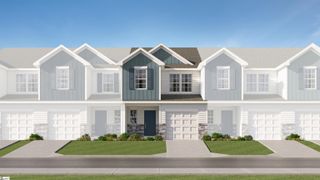
118 Bluehaven Drive, Spartanburg, SC 29303
- 3 beds |
- 3 baths |
- 1,423 sqft
 Town Home
  Built in 2026
  2,178sqft lot
 2 car garage
  $149/sqft
  Listed 4 days ago
Property Description
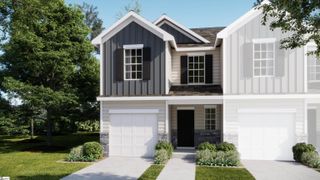
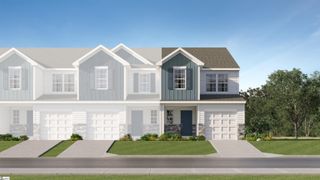
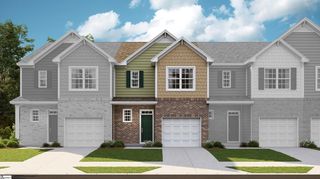
The Chestnut floorplan at Smithwater Towns in Spartanburg, SC. We are excited to introduce you to the Chestnut Floorplan – a delightful 3-bedroom, 2.5-bathroom, 1423 square foot, 2-story townhouse that epitomizes modern craftsman style living. Upon entering, you'll be greeted by beautiful crisp white shaker cabinets, a stylish tile backsplash, and stainless steel appliances. The large smooth surface island is perfect for gathering with family and friends, making it an ideal spot for food, fun, and lively interaction. The open concept design ensures that entertaining is a breeze, as the kitchen seamlessly flows into the breakfast room and spacious great room. Imagine sipping your morning coffee on your back covered patio, enjoying the tranquility of your new home. Upstairs, you'll find a generous master bedroom with a walk-in shower en suite. Additionally, this charming home offers two other bedrooms, a full bath, and a convenient laundry room.
- Listing Status:
- Active
- Data Last Updated:
- August 10, 2026 at 9:45PM
- Listing Office:
- Lennar Carolinas LLC : 888-208-4555
- Listing Agent:
- Katherine Jarrett :
- MLS ID:
- 1599998
- Style: Craftsman
- Parking: AttachedConcreteGarage Door OpenerParking spaces: 2
- Roofing: Composition
- Windows: Tilt Out WindowsVinyl/Aluminum Trim
- General: StoneVinyl SidingTwoSlab
- HOA Amenities: Common Area Ins.Street Lights171.0Monthly
- Golf: Street Lights
- Originating MLS: Greater Greenville MLS
- County: Spartanburg
- Topography: Level
- Zoning: 25600011.06
- Utilities: Sewer AvailableCable Available
- Water: Public
- Source: Greater Greenville MLS
This listing courtesy of Katherine Jarrett , Lennar Carolinas LLC
Monthly Payment
- Principal & Interest $
- Property Taxes $
- Home Insurance $
- VA Funding Fee $

 New - 6 hours ago