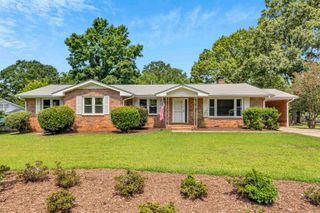
436 W Rustling Leaves Lane, Roebuck, SC 29376
- 4 beds |
- 3 baths |
- 1,892 sqft
 Single-Family Home
  Built in 2007
  8,712sqft lot
 2 car garage
  $143/sqft
  Listed 1 month ago
Property Description
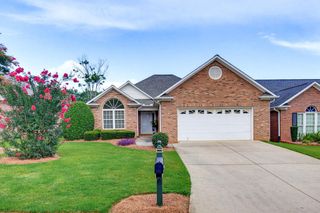
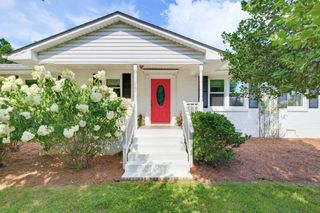
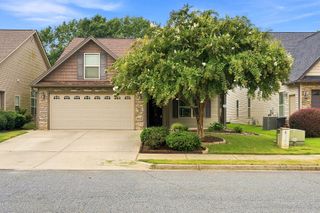
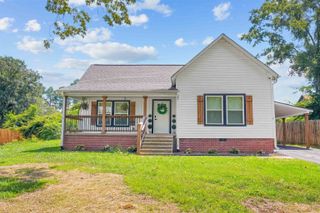
Adorable covered front porch for relaxing, having coffee or glass of wine just begins this home which is almost 2,000 SF. 3 bedrooms plus a wonderful rec/flex room with new carpet and full bath complete the upstairs. Main level has large great room with cathedral ceiling, gas fireplace plus half bath for convenience. Master bedroom overlooking backyard and includes walk-in closet and large master bath with double vanity, separate shower and soaking tub to end your day. Luxury vinyl flooring all the way through first floor. Eat-in kitchen which leads to privacy fenced backyard. Large patio off kitchen makes perfect spot for cooking and entertaining. Just minutes from I-26, shopping and restaurants. Priced to sell quickly so you can put your personal touch where needed.
- Listing Status:
- Pending
- Data Last Updated:
- August 11, 2026 at 12:24AM
- Listing Office:
- Coldwell Banker Caine Real Est : 864-585-8713
- Listing Agent:
- Sharon Tootell : 864-316-3952
- MLS ID:
- 338321

- General: Ceiling Fan(s)Cable AvailableCeilings-Some 9 Ft +Attic Stairs PulldownFireplaceWalk-In Closet(s)Soaking TubCeiling - SmoothLaminate CountersPantry
- Rooms: AtticBonusMain Fl Master BedroomRecreation Room
- Appliances: DishwasherDisposalDryerRefrigeratorCooktopWasherElectric OvenFree-Standing RangeMicrowave
- Laundry: 1st FloorWalk-InWasher HookupElectric Dryer Hookup
- Basement: None
- Flooring: CarpetLaminateVinyl
- A/C: Central Air
- Heating: Forced AirGas - Natural
- Fireplace: Fireplaces: 1
- General: Aluminum/Vinyl TrimWindows - TiltSprinkler System
- Style: Craftsman
- Parking: AttachedGarageGarage Door Opener2 Car AttachedDriveway
- Roofing: Architectural
- General: Brick VeneerVinyl SidingTwoSlab
- HOA Amenities: Street LightsCommon AreaStreet Lights185.0Annually
- Originating MLS: spartanburg
- School District: 6 Sptbg Co
- County: Spartanburg
- Driveway: PavedPaved-Concrete
- Zoning: 6-29-00-084.28
- Water: Public
- Sewer: Public Sewer
- Source: spartanburg
This listing courtesy of Sharon Tootell , Coldwell Banker Caine Real Est
Monthly Payment
- Principal & Interest $
- Property Taxes $
- Home Insurance $
- VA Funding Fee $

 New - 1 day ago