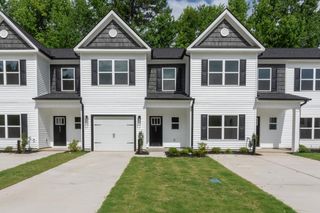
2061 Hillman Way, Roebuck, SC 29376
- 3 beds |
- 3 baths |
- 1,335 sqft
 Town Home
  Built in 2026
  2,614sqft lot
 1 car garage
  $142/sqft
  Listed 1 month ago
Property Description
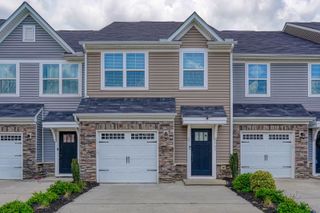
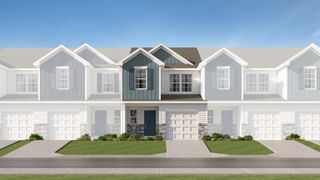
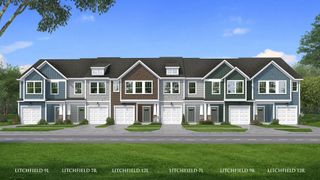
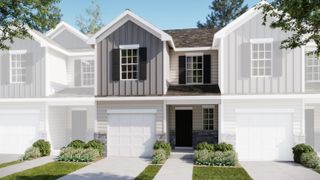
Discover the perfect balance of affordability and elevated living at Trenton Place, a thoughtfully designed community just minutes from Downtown Spartanburg. USDA eligible! Conveniently located near major employers with easy access to I-26 and I-85, Trenton Place offers unmatched convenience and comfort. The NEW Jarrod floor plan is a 2-story townhome features an open-concept floor plan with 3 spacious bedrooms, 2.5 bathrooms, and a one car garage. Enjoy modern finishes such as hard surface flooring in the main living areas, elegant quartz countertops, white shaker cabinets, a gas stove, a walk in pantry. This home also includes whole house blinds. Step into the primary suite, where you’ll find a private bath with tub/shower combo. Entertain with ease on your private rear patio, complete with fencing on each side for privacy – perfect for gatherings and quiet evenings alike. At Trenton Place, you’ll also enjoy maintenance-free living with landscaping and lawn care included. PLANNED amenities such as the dog walk and common area will create the ideal setting for neighbors, friends, and family. This is more than a home—it’s an ease of lifestyle, practically maintenance free! There’s never been a better time to explore Trenton Place and make Spartanburg your new home. Schedule your tour today! ***Limited time buyer incentives including up to 100% Financing with down payment assistance***
- Listing Status:
- Active
- Data Last Updated:
- August 11, 2026 at 1:23AM
- Listing Office:
- Veranda Homes, LLC : 864-837-2632
- Listing Agent:
- John Dinnen : 803-762-2211
- MLS ID:
- 338652

- General: Windows - Tilt
- Style: Craftsman
- Parking: AttachedDriveway
- Roofing: ArchitecturalComposition
- General: StoneVinyl SidingTwoSlab
- HOA Amenities: Common AreasLawnStreet LightsSee RemarksPrivate RoadsCommon AreaElectricityLawn ServiceSee RemarksParkingStreet LightsTermite Control137.0Monthly
- Originating MLS: spartanburg
- School District: 6 Sptbg Co
- County: Spartanburg
- Driveway: Paved-Concrete
- Zoning: 6-29-00-064.25
- Water: Public
- Sewer: Public Sewer
- Source: spartanburg
This listing courtesy of John Dinnen , Veranda Homes, LLC
Monthly Payment
- Principal & Interest $
- Property Taxes $
- Home Insurance $
- VA Funding Fee $

 New - 2 days ago