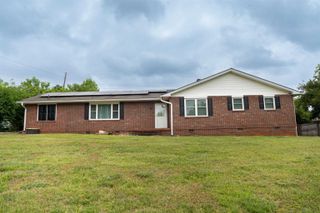
2745 Millhone Drive, Moore, SC 29369
- 4 beds |
- 3 baths |
- 1,933 sqft
 Single-Family Home
  Built in 2023
  6,534sqft lot
 2 car garage
  $165/sqft
  Listed 20 days ago
Property Description
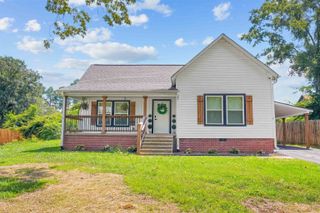
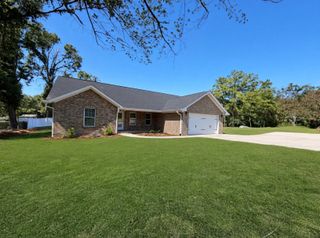
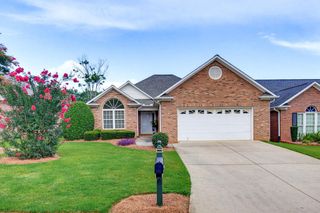
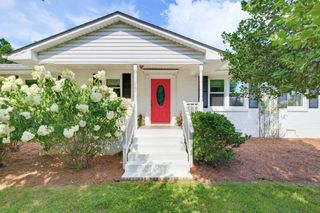
Welcome home to Hampshire Heights! Ideally located in the desirable Moore area on Spartanburg's sought-after west side, this immaculately maintained 4 bedroom/2.5 bathroom home offers the perfect combination of space, comfort, and convenience all within minutes from schools, shopping, dining, and everyday amenities. Make your way inside to find a bright and inviting floor plan featuring LVP flooring throughout, including newly installed flooring upstairs. Just off the foyer, the elegant formal dining room is highlighted by beautiful bowed windows that fill the space with natural light, making it perfect for hosting family dinners or holiday gatherings.Continue into the spacious kitchen where you'll find abundant cabinet and countertop space, a smooth cooktop, built-in microwave, new dishwasher, soft-close cabinetry, and a convenient breakfast bar for casual dining. The kitchen opens seamlessly to the welcoming living room featuring cozy gas log fireplace, creating an ideal space for everyday living and entertaining. Sliding glass doors lead to the level, fully fenced backyard, complete with a patio for grilling or relaxing and a full-yard irrigation system with three zones to keep your lawn looking its best year-round. The main level also offers a convenient half bath and access to the attached two-car garage. Upstairs, retreat to the oversized primary suite featuring a spacious ensuite bathroom with a double sink vanity, relaxing soaking tub, separate walk-in shower, and generous walk-in closet. A walk-in laundry room is conveniently located on the second floor, making laundry day a breeze. Three additional bedrooms and a full hall bathroom provide ample space for family, guests, or a home office. With its meticulous care, functional floor plan, desirable west-side location, and move-in ready condition, this beautiful Hampshire Heights home is one you won't want to miss. Schedule your private showing today!
- Listing Status:
- Active
- Data Last Updated:
- August 11, 2026 at 5:22AM
- Listing Office:
- Keller Williams on Main : 864-583-1000
- Listing Agent:
- Brad Liles : 864-237-0660
- MLS ID:
- 339729

- Style: Craftsman
- Parking: Attached2 Car AttachedGarage Faces Side
- Roofing: Composition
- General: StoneVinyl SidingTwoSlab
- HOA Amenities: Common AreasStreet LightsPoolSidewalksCommon AreaPoolStreet Lights600.0Annually
- Originating MLS: spartanburg
- School District: 6 Sptbg Co
- County: Spartanburg
- Driveway: Paved
- Zoning: 6-25-00-500.65
- Water: Public
- Sewer: Public Sewer
- Source: spartanburg
This listing courtesy of Brad Liles , Keller Williams on Main
Monthly Payment
- Principal & Interest $
- Property Taxes $
- Home Insurance $
- VA Funding Fee $

 New - 1 day ago