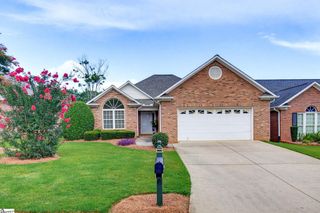
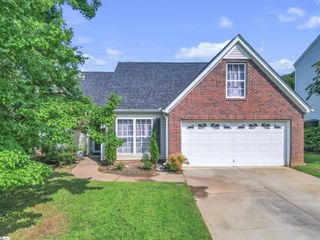
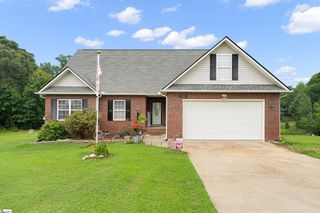
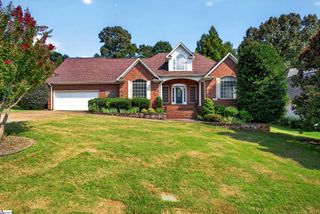
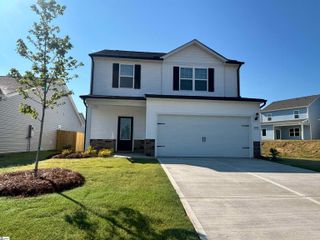
2622 Karkinnen Way, Moore, SC 29369
- 4 beds |
- 3 baths |
- 2,056 sqft
 Single-Family Home
  Built in 2024
  6,098sqft lot
 2 car garage
  $151/sqft
  Listed 1 month ago
Property Description
Better than new and move-in ready, this beautifully designed 4-bedroom, 2.5-bath home offers over 2,000 square feet of thoughtfully planned living space in a quiet, desirable neighborhood. The incredible floor plan is one of this home's standout features, with the spacious primary suite and two additional bedrooms conveniently located on the main level. Upstairs, you'll find a private retreat complete with a large loft, fourth bedroom, and full bathroom that's perfect for guests, a home office, media room, or multi-generational living. The open-concept living area is filled with natural light and seamlessly connects the kitchen, dining, and living spaces, creating an inviting atmosphere for everyday living and entertaining. You'll also appreciate the abundant storage throughout the home, along with thoughtful upgrades like an irrigation system and covered front and back porches, providing the perfect places to relax and enjoy the outdoors. Built in 2024, this home offers all the benefits of new construction without the wait. Why wait months to build when you can own a like-new home that's ready today? Ideally located just minutes from I-85 and I-26, commuting is easy while shopping, restaurants, and everyday conveniences are all close by. The neighborhood pool is just a short walk away, adding even more to the lifestyle this community has to offer. This is the perfect combination of modern design, functional living, and unbeatable convenience. Schedule your showing today!
- Listing Status:
- Active
- Data Last Updated:
- August 11, 2026 at 5:45AM
- Listing Office:
- Real Broker, LLC : 855-450-0442
- Listing Agent:
- Rick L Angell :
- MLS ID:
- 1597336
- Style: Craftsman
- Other Structures: Front PorchRear PorchPatio
- Parking: AttachedConcreteGarage Door OpenerDrivewayParking spaces: 2
- Roofing: Architectural
- Windows: Tilt Out WindowsVinyl/Aluminum TrimInsulated Windows
- General: StoneVinyl SidingTwoSlab
- HOA Amenities: Common Area Ins.PoolStreet LightsBy-LawsElectricity600.0Annually
- Golf: Common AreasStreet LightsPoolSidewalks
- Originating MLS: Greater Greenville MLS
- County: Spartanburg
- Topography: Level
- Zoning: 62500500.85
- Utilities: Underground UtilitiesCable Available
- Water: Public
- Sewer: Public Sewer
- Source: Greater Greenville MLS
This listing courtesy of Rick L Angell , Real Broker, LLC
Monthly Payment
- Principal & Interest $
- Property Taxes $
- Home Insurance $
- VA Funding Fee $

 New - 2 days ago