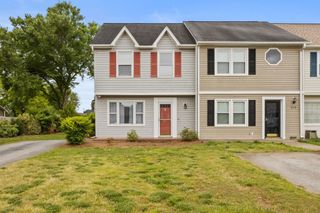
1553 Rivermeade Drive, Moore, SC 29349
- 3 beds |
- 3 baths |
- 1,587 sqft
 Town Home
  Built in 2023
  3,049sqft lot
 1 car garage
  $151/sqft
  Listed 24 days ago
Property Description
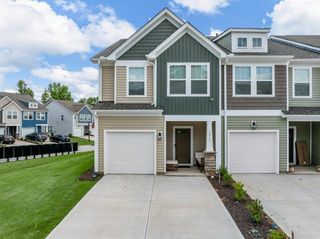
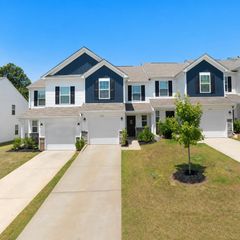
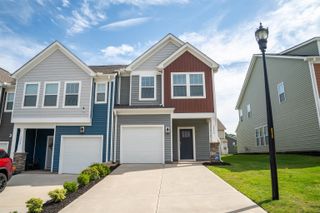
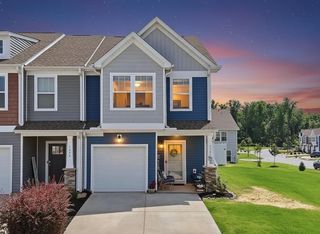
Built in 2023, this immaculate 3-bedroom, 2.5-bathroom townhome gives you modern living at its finest. From the welcoming entry way to the open floorplan every detail has been thoughtfully maintained. The main level features luxury vinyl plank flooring throughout, flowing into a beautifully appointed kitchen. Showcasing granite counter tops, a spacious island, and modern finishes making it perfect for everyday living and entertaining. The bright and airy open layout makes the space feel expansive and inviting. The oak staircase leads to a generously sized primary large enough for a full bedroom suite and a dedicated sitting area. A large walk-in closet provides exceptional storage for all of your clothes. The en-suite bathroom has dual vanities and a standalone shower. The two additional bedrooms supply you with flexibility for family, guests, or a home office. Outside enjoy a fully fenced in back yard ready for relaxing and unwinding in the evenings under the pergola. A true plus for townhome living. With the like new condition, quality finishes, and thoughtful layout, this home checks all of the boxes. Schedule your very own showing today and see for yourself.
- Listing Status:
- Active
- Data Last Updated:
- August 11, 2026 at 5:22AM
- Listing Office:
- Sirius Realty, LLC : 864-477-9542
- Listing Agent:
- Autumn Hughes : 864-800-3962
- MLS ID:
- 339604

- General: Windows - Tilt
- Style: Craftsman
- Parking: AttachedGarage Door OpenerDriveway
- Roofing: Architectural
- General: Vinyl SidingTwoSlab
- HOA Amenities: Street LightsLawnPrivate RoadsDog ParkExterior MaintenanceLawn ServiceStreet Lights113.0Monthly
- Originating MLS: spartanburg
- School District: 5 Sptbg Co
- County: Spartanburg
- Driveway: Paved-Concrete
- Zoning: 5-32-00-700.97
- Water: Public
- Sewer: Public Sewer
- Source: spartanburg
This listing courtesy of Autumn Hughes , Sirius Realty, LLC
Monthly Payment
- Principal & Interest $
- Property Taxes $
- Home Insurance $
- VA Funding Fee $