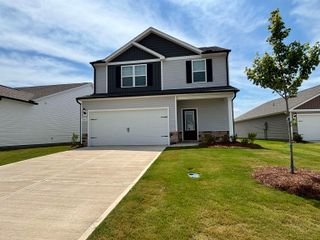
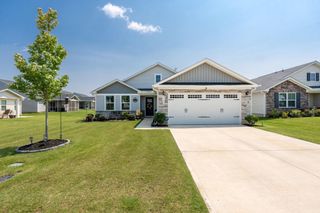
120 Barley Mill Road, Moore, SC 29369
- 3 beds |
- 2 baths |
- 2,042 sqft
 Single-Family Home
  Built in 1999
  0.56acre lot
 2 car garage
  $174/sqft
  Listed 21 days ago
Property Description
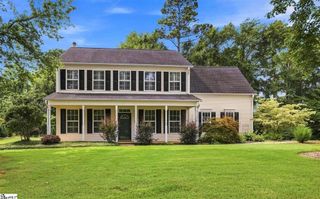
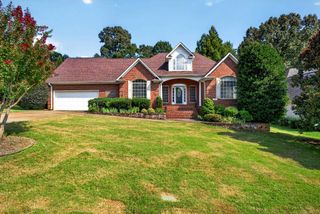
The Gleed Team is excited to welcome you to 120 Barley Mill Road in the desirable Sedgefield subdivision of Moore. Brick home that has been freshly painted and move-in ready, this well-maintained home offers the convenience of one-level living with a finished flex room above the garage. The thoughtfully designed split-bedroom floor plan features a spacious living room with a cozy fireplace that flows into the dining area and kitchen, creating an ideal space for everyday living and entertaining. Just off the living room, the screened porch provides a peaceful retreat overlooking the fenced backyard, offering the perfect spot to relax year-round. The primary suite is privately situated and includes a walk-in closet and ensuite with a jetted tub, larger shower, and double vanity. Two additional bedrooms and a full hall bath are located on the opposite side of the home, providing privacy for family and guests. The laundry room has cabinetry and a folding station. There is a side entry two-car garage. The flex room above the garage offers endless possibilities. Whether you need a quiet office, hobby room, homeschool area, or game room, this versatile space adapts to your lifestyle. Outside, enjoy a fully fenced backyard with plenty of room for pets, gardening, or entertaining. Conveniently located in the established Sedgefield community, you'll enjoy quick access to I-26, I-85, Greenville, Spartanburg, GSP International Airport, BMW, shopping, restaurants, and award-winning District 5 schools. This move-in-ready home offers flexible living spaces, a functional layout, and a fantastic location—ready to welcome its next owners.
- Listing Status:
- Active
- Data Last Updated:
- August 11, 2026 at 5:22AM
- Listing Office:
- Quartermaster Properties LLC : 864-479-0008
- Listing Agent:
- Michelle Gleed : 864-310-3522
- MLS ID:
- 339674

- Style: Ranch
- Parking: AttachedGarage
- Roofing: See Remarks
- General: Brick VeneerVinyl SidingOneCrawl Space
- HOA Amenities: 115.0Annually
- Originating MLS: spartanburg
- School District: 5 Sptbg Co
- County: Spartanburg
- Driveway: PavedPaved-Concrete
- Zoning: 5-38-00-418.00
- Water: Public
- Sewer: Septic Tank
- Source: spartanburg
This listing courtesy of Michelle Gleed , Quartermaster Properties LLC
Monthly Payment
- Principal & Interest $
- Property Taxes $
- Home Insurance $
- VA Funding Fee $