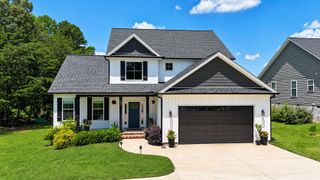
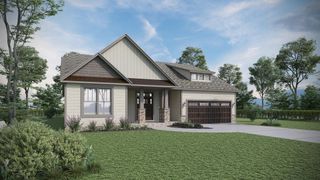
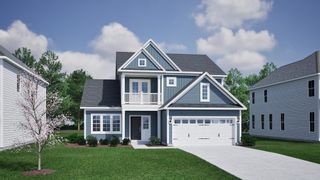
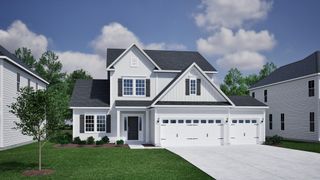
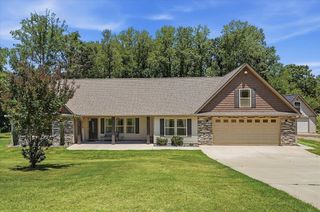
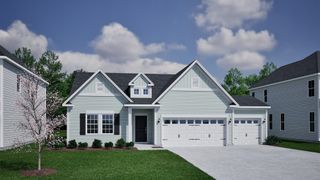
500 Skyline Drive, Campobello, SC 29322
- 4 beds |
- 3 baths |
- 2,200 sqft
 Single-Family Home
  Built in 2026
  1.1acre lot
 2 car garage
  $205/sqft
  Listed 9 days ago
Property Description
Welcome to one of the area’s most exciting and rapidly growing communities. Situated on a generous 1+ acre homesite with no HOA, this exceptional 4-bedroom, 2.5-bath residence combines thoughtful design, upscale finishes, and spacious everyday living. From the moment you step inside, you’ll be welcomed by an abundance of natural light, designer lighting throughout, and carefully selected high-end details that elevate every space. The open-concept floor plan centers around a beautifully designed gourmet kitchen with an oversized island, abundant cabinetry, and elegant finishes, flowing seamlessly into the expansive living area highlighted by a stunning contemporary fireplace. Every room has been thoughtfully crafted to offer both style and functionality, creating the perfect setting for entertaining or relaxing at home. Outside, the very large backyard provides endless possibilities for outdoor living, play, or a future pool, the builder thoughtfully accommodated for the future pool possibility. Conveniently located near major commuter routes, this remarkable home offers the perfect balance of luxury, comfort, and everyday convenience.
- Listing Status:
- Active
- Data Last Updated:
- August 10, 2026 at 10:24PM
- Listing Office:
- Affinity Group Realty : 864-921-2220
- Listing Agent:
- Valentina Ragozinski : 864-921-2220
- MLS ID:
- 340112

- Style: Craftsman
- Parking: AssignedAttached2 Car AttachedGarage Door OpenerDrivewayGarageKeypad Entry
- Roofing: Composition
- General: Vinyl SidingWood SidingOneCrawl Space
- HOA Amenities: None
- Originating MLS: spartanburg
- School District: 1 Sptbg Co
- County: Spartanburg
- Driveway: Paved
- Zoning: 1-26-16-034.04
- Water: Public
- Sewer: Septic Tank
- Source: spartanburg
This listing courtesy of Valentina Ragozinski , Affinity Group Realty
Monthly Payment
- Principal & Interest $
- Property Taxes $
- Home Insurance $
- VA Funding Fee $