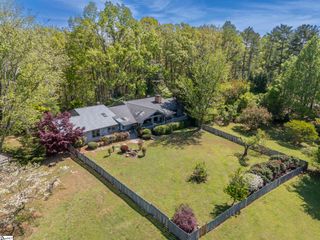
2190 Landrum Mill Road, Campobello, SC 29322
- 5 beds |
- 5 baths |
- 3,735 sqft
 Single-Family Home
  Built in 1999
  12acre lot
 2 car garage
  $268/sqft
  Listed 1 month ago
Property Description
Searching for a 5-bed single-family home in Campobello with acreage, privacy and equestrian features? This private 12-acre property at 2190 Landrum Mill Road offers approximately 3,735 finished square feet, a finished walkout basement, barn, pasture space and the option to purchase an additional 4.6-acre Non-HOA lot that adjoins the property. Set in a peaceful Campobello location with easy I-26 access, this property offers space, privacy and flexible outdoor living minutes from downtown Landrum and close to Tryon International Equestrian Center. The home features 5 bedrooms, 4 full baths, 1 half bath and a 1.5-story layout with a completely finished full walkout basement with a bathroom. Inside, enjoy an open floor plan with 9 ft-plus ceilings, a floor-to-ceiling stone fireplace, hardwood, ceramic tile and carpet flooring. The kitchen includes solid surface counters, gas cooktop, electric oven, gas range, refrigerator, dishwasher, disposal and microwave. The owner’s bedroom is located on the main level and features a full bath with a double vanity, shower and walk-in closet. Outdoor features include approximately 12 private acres, pasture, private walking paths, its own trails, walking paths to the horse trail, nearby FETA trail system, deck, patio, porch and outdoor shower. Equestrian and utility features include a 24x24 barn, 12x30 horse run-in shelter, attached 2-car garage and outbuilding with electricity.
- Listing Status:
- Active
- Data Last Updated:
- August 10, 2026 at 10:45PM
- Listing Office:
- Exp Realty, LLC : 803-724-7272
- Listing Agent:
- Rupesh Patel :
- MLS ID:
- 1596904
- Style: European
- Other Structures: PorchDeckPatio
- Parking: AttachedAsphaltParking spaces: 2
- Roofing: Composition
- General: StoneSynthetic Stucco2+BasementBasement
- HOA Amenities: 400.0Annually
- Golf: Horses Permitted
- Originating MLS: Greater Greenville MLS
- County: Spartanburg
- Zoning: 10900040.00
- Water: Well
- Sewer: Septic Tank
- Source: Greater Greenville MLS
This listing courtesy of Rupesh Patel , Exp Realty, LLC
Monthly Payment
- Principal & Interest $
- Property Taxes $
- Home Insurance $
- VA Funding Fee $