118 Saint Andrews Boulevard, Campobello, SC 29322
- 4 beds |
- 3 baths |
- 3,951 sqft
 Single-Family Home
  Built in 1998
  0.56acre lot
 3 car garage
  $171/sqft
  Listed 28 days ago
Property Description
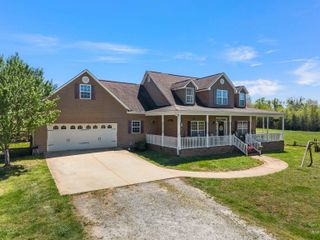
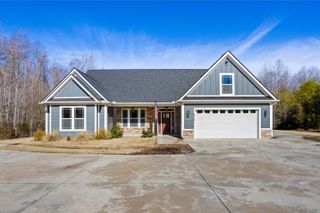
Where to begin? This custom built one level home has four bedrooms and three full baths, an incredible kitchen with kitchen aide stainless steel appliances, formal rooms, a sun room, three car side entry garage, a workout room, workshop and tons of storage all overlooking the 11th green on the Links of Tryon golf course. Owner has just had the exterior painted and carpets cleaned. All bathrooms have a tub and a shower. The lot is fully irrigated and has an hidden electric fence for your pet's safety. Never run out of hot water with the tankless water heater. There is a full bedroom and a bath in the basement for those guests to have their own space. The exercise room is off the three car garage and is heated. Did I mention the master bath has heated floors! Every room has a view of the golf course or mountains or pond. Second bedroom is currently used as an office with built in bookcases. This home is in immaculate condition and ready for the new owners. Call Len at 864-423-3276 for a private showing.
- Listing Status:
- Pending
- Data Last Updated:
- August 10, 2026 at 10:24PM
- Listing Office:
- RE/MAX Moves Greer : 864-520-1001
- Listing Agent:
- Len Fletcher : 864-423-3276
- MLS ID:
- 339402

- General: Ceiling Fan(s)Cable AvailableCathedral Ceiling(s)Attic Stairs PulldownFireplaceCeiling - SmoothSolid Surface CountersBookcasesUtility SinkWalk-In Pantry
- Rooms: Breakfast AreaExercise RoomMain Fl Master BedroomSun RoomWorkshop
- Appliances: Gas CooktopDishwasherDisposalDryerMicrowaveConvection OvenElectric OvenSelf Cleaning OvenWall OvenRefrigeratorWasher
- Laundry: 1st FloorElectric Dryer HookupIn KitchenSinkWalk-InWasher Hookup
- Basement: FinishedInside EntrancePartialWalk-Out Access
- Flooring: CarpetCeramic TileHardwood
- A/C: Central Air
- Heating: Forced AirGas - Propane
- Fireplace: Fireplaces: 1
- General: Aluminum/Vinyl TrimSprinkler System
- Style: RanchTraditional
- Parking: Attached3 Car AttachedBasementGarage Door OpenerGarageGarage Faces SideWorkshop in GarageYard Door
- Roofing: Architectural
- General: HardiPlank TypeOneBasementCrawl Space
- HOA Amenities: Street Lights350.0Annually
- Originating MLS: spartanburg
- School District: 1 Sptbg Co
- County: Spartanburg
- Driveway: CircularPavedPaved-Concrete
- Zoning: 1-25-06-044.00
- Water: Available
- Sewer: Septic Tank
- Source: spartanburg
This listing courtesy of Len Fletcher , RE/MAX Moves Greer
Monthly Payment
- Principal & Interest $
- Property Taxes $
- Home Insurance $
- VA Funding Fee $