639 Cotton Branch Drive, Boiling Springs, SC 29316
- 3 beds |
- 2 baths |
- 1,377 sqft
 Single-Family Home
  Built in 2003
  10,454sqft lot
 2 car garage
  $185/sqft
  Listed 1 month ago
Property Description
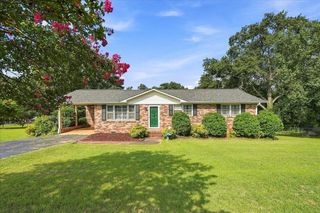
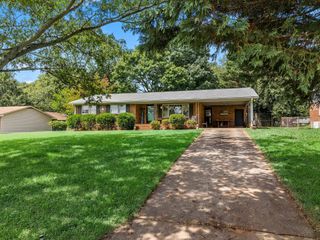
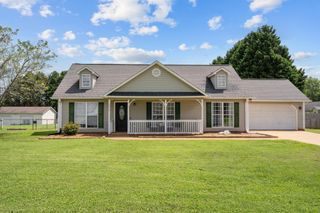
Welcome home to this beautifully maintained 3 bedroom, 2 bath ranch offering the perfect blend of comfort, style, and convenience. The open concept floor plan creates a spacious, inviting atmosphere that's ideal for both everyday living and entertaining. The kitchen features newer stainless steel appliances, additional seating at the counter height bar, and all appliances convey, making this home truly move in ready. Cozy up by the gas fireplace in the living room or enjoy your morning coffee on the covered front porch and evenings relaxing on the back deck. This home also offers a spacious 2 car garage and a floored attic, providing plenty of convenient storage space. Major updates include a new roof installed in 2020 and an energy efficient York HVAC system installed in 2022, offering peace of mind and improved efficiency. Located just a short walk to the community pool, this home combines thoughtful updates, desirable amenities, and low maintenance ranch living. Don't miss your opportunity to make it yours!
- Listing Status:
- Pending
- Data Last Updated:
- August 11, 2026 at 3:24AM
- Listing Office:
- Servus Realty Group : 864-787-3299
- Listing Agent:
- Christopher Pryor : 864-380-0525
- MLS ID:
- 339348

- General: Ceiling Fan(s)Cable AvailableAttic Stairs PulldownFireplaceWalk-In Closet(s)Ceiling - SmoothLaminate CountersBookcasesOpen FloorplanPantry
- Rooms: AtticBreakfast AreaComb. Living & Din RoomMain Fl Master Bedroom
- Appliances: DishwasherDisposalMicrowaveElectric OvenSelf Cleaning OvenElectric RangeRangeRefrigeratorWasher
- Laundry: 1st FloorLaundry ClosetElectric Dryer HookupIn KitchenWasher Hookup
- Basement: None
- Flooring: CarpetLaminate
- A/C: Central Air
- Heating: Forced AirGas - Natural
- Fireplace: Fireplaces: 1
- General: Aluminum/Vinyl Trim
- Style: Traditional
- Parking: 2 Car AttachedGarage Door OpenerDrivewayOn Street
- Roofing: Architectural
- General: Brick VeneerVinyl SidingOneCrawl Space
- HOA Amenities: PoolCommon AreaPoolStreet Lights330.0Annually
- Originating MLS: spartanburg
- School District: 2 Sptbg Co
- County: Spartanburg
- Driveway: Paved
- Zoning: 2-50-00-128.42
- Water: Public
- Sewer: Public Sewer
- Source: spartanburg
This listing courtesy of Christopher Pryor , Servus Realty Group
Monthly Payment
- Principal & Interest $
- Property Taxes $
- Home Insurance $
- VA Funding Fee $

 New - 3 days ago