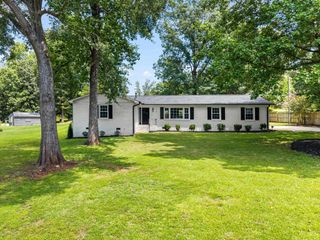
610 Fawn Branch Trail, Boiling Springs, SC 29316
- 3 beds |
- 2 baths |
- 1,344 sqft
 Single-Family Home
  Built in 2011
  6,534sqft lot
 —— car garage
  $180/sqft
  Listed 18 days ago
Property Description
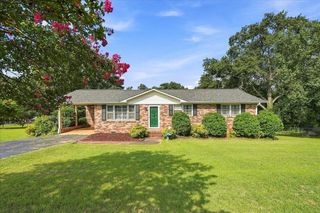
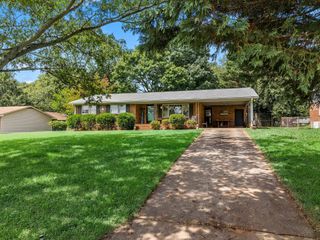
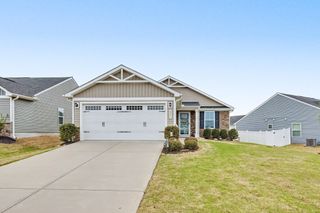
After unexpected plans changed, the sellers' extensive updates are now YOUR gain! -- Welcome to 610 Fawn Branch Trail in the heart of Boiling Springs—a beautifully refreshed 3-bedroom, 2-bath ranch home tucked away on a peaceful cul-de-sac and priced at $255,000. -- Rather than simply preparing to sell, the owners invested in thoughtful improvements they expected to enjoy themselves. Now, the next homeowner gets to reap the benefits. Recent updates include beautiful new flooring, a stunning fireplace, fresh interior paint throughout, a completely replaced primary shower, new front porch railing, and a newly installed fence. Even the HVAC has been professionally cleaned and serviced within the last six months for added peace of mind. -- Outside, the transformation continues with a refreshed yard that creates inviting curb appeal and enjoyable outdoor living space. -- Conveniently located just minutes from I-85, major hospitals, shopping, restaurants, and schools, this home offers the perfect combination of comfort, convenience, and value for first-time buyers, downsizers, or anyone looking for low-maintenance one-level living. Even better, this property is USDA eligible for qualified buyers, providing an excellent opportunity for affordable homeownership. Don't miss your chance to own a move-in-ready home where someone else's unexpected change becomes your incredible opportunity.
- Listing Status:
- Pending
- Data Last Updated:
- August 11, 2026 at 3:24AM
- Listing Office:
- Casey Group Real Estate, LLC : 864-655-7161
- Listing Agent:
- Kelly Casey : 864-373-4737
- MLS ID:
- 339814

- General: Ceiling Fan(s)Cable AvailableCathedral Ceiling(s)Ceilings-Some 9 Ft +Attic Stairs PulldownWalk-In Closet(s)Solid Surface CountersOpen Floorplan
- Rooms: AtticComb. Living & Din RoomMain Fl Master Bedroom
- Appliances: DishwasherMicrowaveSelf Cleaning OvenRefrigerator
- Laundry: 1st FloorElectric Dryer HookupWasher Hookup
- Basement: None
- Flooring: CarpetLuxury Vinyl
- A/C: Central Air
- Heating: Forced AirElectricity
- Style: BungalowCraftsmanRanch
- Parking: Driveway
- Roofing: Architectural
- General: Vinyl SidingOneSlab
- Originating MLS: spartanburg
- School District: 10 (Greenville)
- County: Spartanburg
- Driveway: PavedPaved-Concrete
- Zoning: 2-43-00-038.79
- Water: Public
- Sewer: Public Sewer
- Source: spartanburg
This listing courtesy of Kelly Casey , Casey Group Real Estate, LLC
Monthly Payment
- Principal & Interest $
- Property Taxes $
- Home Insurance $
- VA Funding Fee $

 New - 3 days ago