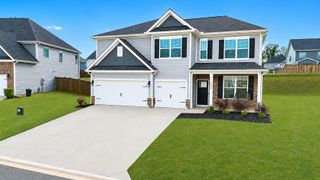
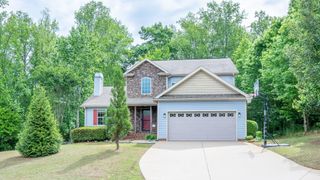
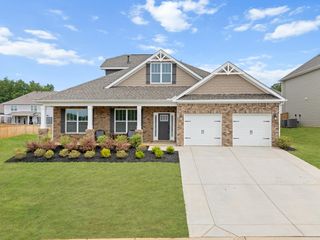
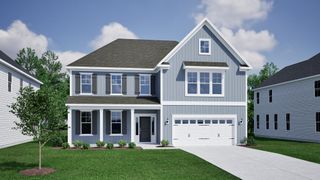

604 Delany Court, Boiling Springs, SC 29316
- 5 beds |
- 4 baths |
- 4,412 sqft
 Single-Family Home
  Built in 2015
  0.34acre lot
 2 car garage
  $98/sqft
  Listed 23 days ago
Property Description
***AS-IS SALE*** Rare Opportunity in Glen Lake! Opportunities like this don't come along often in the highly desirable gated community of Glen Lake in Boiling Springs. This spacious 5-bedroom, 3.5-bath basement home is packed with potential and is ready for its next owner to restore it to its full beauty. If you've been searching for a home with incredible square footage, a fantastic floor plan, and the chance to build instant equity through cosmetic updates, this is the one. — Hardwood floors welcome you into the formal living and dining rooms before leading into the expansive great room featuring a dramatic coffered ceiling and floor-to-ceiling stone gas-starter fireplace. The kitchen is designed for entertaining with a center island, double wall ovens, gas cooktop, over-the-range microwave, refrigerator and easy access to the rear deck for outdoor dining and grilling. — Upstairs, the oversized primary suite creates a private retreat complete with dual vanities, a garden tub, separate shower, and an exceptionally large walk-in closet. Three additional bedrooms and another full bath provide plenty of space for family and guests. — The walkout basement adds even more flexibility with a large recreation room, fifth bedroom, full bathroom, private deck access, and unfinished space ready for a workshop, home gym, storage, or future finished living area. The lower level is perfectly suited for an in-law suite, extended family, or long-term guests. — Located just a short stroll from Glen Lake's community pond and neighborhood pool, you'll enjoy one of the community's most convenient locations. — The home is being sold AS IS and needs cosmetic improvements, including paint and floor coverings, but the opportunity to transform this property into something truly special is undeniable. Bring your vision, your decorating ideas, and make this exceptional home your own before someone else does!
- Listing Status:
- Active
- Data Last Updated:
- August 11, 2026 at 1:23AM
- Listing Office:
- RE/MAX Reach : 864-250-4440
- Listing Agent:
- Jeremy Russell : 864-483-7653
- MLS ID:
- 339605

- Style: Traditional
- Parking: Attached2 Car AttachedDriveway
- Roofing: Composition
- General: Brick VeneerHardboard SidingTwoBasement
- HOA Amenities: Common AreasGatedPlaygroundPoolCommon AreaPool800.0Annually
- Originating MLS: spartanburg
- School District: 2 Sptbg Co
- County: Spartanburg
- Driveway: Paved
- Zoning: 2-51-00-006.20
- Water: Public
- Sewer: Public Sewer
- Source: spartanburg
This listing courtesy of Jeremy Russell , RE/MAX Reach
Monthly Payment
- Principal & Interest $
- Property Taxes $
- Home Insurance $
- VA Funding Fee $