480 Abberly Lane, Boiling Springs, SC 29316
- 3 beds |
- 2 baths |
- 1,828 sqft
 Single-Family Home
  Built in 2015
  0.54acre lot
 2 car garage
  $189/sqft
  Listed 4 months ago
Property Description
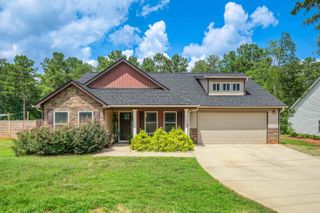
WELL-MAINTAINED and MOVE-IN READY home in the desirable Shaftsbury subdivision in District 2! This 3BR/2BA home with a flex room sits on a 0.54-acre lot with a FULL YARD 6-zone irrigation system in Boiling Springs. Major updates include NEW HVAC (2025), NEW garage door opener (2025), roof replaced (2020), fresh paint, new garbage disposal, and smart home features including thermostat, garage door, and irrigation controls. Step into the foyer and open great room featuring a stacked-stone corner fireplace and a kitchen with refinished cabinetry and granite countertops. The primary suite offers a double vanity, separate shower, garden tub, and walk-in closet. The large flex room includes a storage closet and walk-in attic access - ideal for an office, playroom, or flexible living space. Outside, enjoy the covered back porch, spacious backyard, and a large driveway with ample parking. Conveniently located just minutes from Walmart, Target, restaurants, and everyday conveniences. Schedule your showing today!
- Listing Status:
- Pending
- Data Last Updated:
- August 11, 2026 at 4:23AM
- Listing Office:
- Coldwell Banker Caine Real Est : 864-585-8713
- Listing Agent:
- Mary Ashleigh Browning : 864-497-1202
- MLS ID:
- 335536

- General: Ceilings-Some 9 Ft +FireplaceCeiling - SmoothSolid Surface CountersOpen FloorplanSplit Bedroom PlanPantry
- Rooms: Bonus
- Appliances: DishwasherDisposalMicrowaveElectric OvenElectric RangeRefrigerator
- Laundry: 1st FloorWalk-In
- Basement: None
- Flooring: Ceramic TileLaminate
- A/C: Central Air
- Heating: Forced AirElectricity
- Fireplace: Fireplaces: 1
- General: Sprinkler System
- Style: Craftsman
- Parking: 2 Car Attached
- Roofing: Architectural
- General: StoneVinyl SidingOneCrawl Space
- HOA Amenities: Street Lights250.0Annually
- Originating MLS: spartanburg
- School District: 2 Sptbg Co
- County: Spartanburg
- Driveway: Paved-Concrete
- Zoning: 2-37-00-445.00
- Water: Public
- Sewer: Septic Tank
- Source: spartanburg
This listing courtesy of Mary Ashleigh Browning , Coldwell Banker Caine Real Est
Monthly Payment
- Principal & Interest $
- Property Taxes $
- Home Insurance $
- VA Funding Fee $

 New - 1 day ago