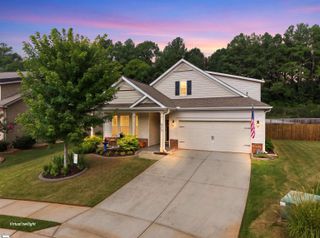
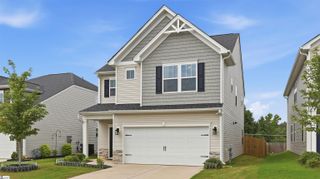
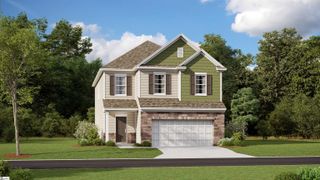
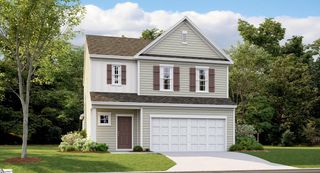
449 Abberly Lane, Boiling Springs, SC 29316
- 4 beds |
- 2 baths |
- 2,270 sqft
 Single-Family Home
  Built in ——
  0.99acre lot
 2 car garage
  $163/sqft
  Listed 1 month ago
Property Description
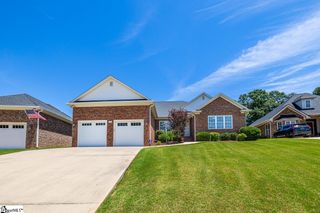
Another home listed by Kayla Shands * info @ 864-435-6868 Welcome home to this beautifully updated 4-bedroom, 2-bath residence situated on a stunning 0.99-acre lot! This spacious home offers the perfect blend of comfort and functionality, featuring a bright sunroom and a versatile flex room that can be used as a home office, playroom, media room, or additional living space. Recent updates include luxury vinyl plank flooring throughout, fresh interior paint, and new appliances, creating a move-in-ready experience for the next owner. The HVAC system is only one year old, providing peace of mind and energy efficiency. Step outside and enjoy the expansive, nearly one-acre lot with plenty of room for outdoor entertaining, gardening, recreation, or simply relaxing in a beautiful setting. With its generous living spaces, modern updates, and exceptional lot size, this home offers the perfect combination of convenience, charm, and value. Don't miss your opportunity to make this incredible property your own! *With use of prefered lender , lender will offer 1000.00 in closing costs.*
- Listing Status:
- Active
- Data Last Updated:
- August 11, 2026 at 4:45AM
- Listing Office:
- RE/MAX Reach : 864-250-4440
- Listing Agent:
- Kayla Shands :
- MLS ID:
- 1596543
- Style: Craftsman
- Other Structures: Deck
- Parking: AttachedConcreteParking spaces: 2
- Roofing: Architectural
- Windows: Window Treatments
- General: StoneVinyl Siding1+BonusCrawl Space
- HOA Amenities: Street Lights250.0Annually
- Golf: None
- Originating MLS: Greater Greenville MLS
- County: Spartanburg
- Zoning: 2370048200
- Fencing: Fenced
- Utilities: Cable Available
- Water: Public
- Sewer: Septic Tank
- Source: Greater Greenville MLS
This listing courtesy of Kayla Shands , RE/MAX Reach
Monthly Payment
- Principal & Interest $
- Property Taxes $
- Home Insurance $
- VA Funding Fee $

 New - 9 hours ago