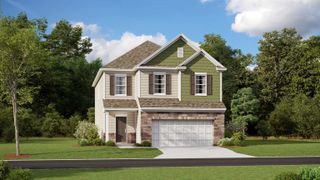
1831 Wabash Place, Boiling Springs, SC 29316
- 3 beds |
- 2 baths |
- 1,903 sqft
 Single-Family Home
  Built in 2025
  6,970sqft lot
 2 car garage
  $190/sqft
  Listed 14 days ago
Property Description
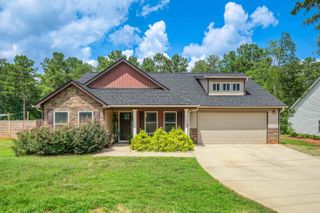
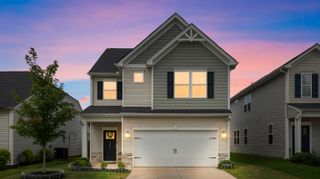
Better than new and meticulously maintained, this stunning 3-bedroom, 2-bath home in desirable Pine Valley offers the perfect combination ofmodern style, low-maintenance living, and everyday comfort. Featuring nearly 1,900 square feet of thoughtfully designed living space, the open-concept floor plan is highlighted by soaring ceilings, abundant natural light, luxury vinyl plank flooring, and a spacious living area centeredaround a cozy gas fireplace. The chef-inspired kitchen is sure to impress with solid surface countertops, a large center island, gas cooktop,double wall ovens, abundant cabinetry, and a walk-in pantry. The private owner's suite serves as a relaxing retreat with a trey ceiling, oversizedwalk-in closet, dual vanities, and a beautifully appointed walk-in shower. Two additional bedrooms provide ample space for family, guests, or ahome office. Step outside to the covered rear porch overlooking a level backyard, ideal for morning coffee or evening relaxation. Enjoy theconvenience of a tankless water heater, full-yard irrigation system, smart home pre-wiring, and lawn maintenance included through the HOA. Asan added benefit, the home is still covered by portions of the builder's warranty, providing valuable peace of mind for the new owner. Residentsof Pine Valley enjoy access to a community pool, playground, sidewalks, and common areas, all while being conveniently located near shopping, dining, schools, and major commuter routes. This move-in-ready home offers exceptional value and the opportunity to enjoy like-newconstruction without the wait of building. SYNDICATION REMARKS Syndication RemarksBetter than new and meticulously maintained, this stunning 3-bedroom, 2-bath home in desirable Pine Valley offers the perfectcombination of modern style, low-maintenance living, and everyday comfort. Featuring nearly 1,900 square feet of thoughtfullydesigned living space, the open-concept floor plan is highlighted by soaring ceilings, abundant natural light, luxury vinyl plankflooring, and a spacious living area centered around a cozy gas fireplace. The chef-inspired kitchen is sure to impress with solidsurface countertops, a large center island, gas cooktop, double wall ovens, abundant cabinetry, and a walk-in pantry. The privateowner's suite serves as a relaxing retreat with a trey ceiling, oversized walk-in closet, dual vanities, and a beautifully appointedwalk-in shower. Two additional bedrooms provide ample space for family, guests, or a home office. Step outside to the coveredrear porch overlooking a level backyard, ideal for morning coffee or evening relaxation. Enjoy the convenience of a tankless waterheater, full-yard irrigation system, smart home pre-wiring, and lawn maintenance included through the HOA. As an added benefit,the home is still covered by portions of the builder's warranty, providing valuable peace of mind for the new owner. Residents ofPine Valley enjoy access to a community pool, playground, sidewalks, and common areas, all while being conveniently locatednear shopping, dining, schools, and major commuter routes. This move-in-ready home offers exceptional value and the opportunityto enjoy like-new construction without the wait of building.
- Listing Status:
- Active
- Data Last Updated:
- August 11, 2026 at 3:24AM
- Listing Office:
- Howard Hanna Allen Tate - WestEnd : 864-297-1953
- Listing Agent:
- Karl W Morrissey : 980-522-7341
- MLS ID:
- 339920

- General: Sprinkler System
- Style: Traditional
- Parking: 2 Car AttachedGarage Door Opener
- Roofing: Architectural
- General: Brick VeneerHardboard SidingOneSlab
- HOA Amenities: Common AreasStreet LightsPlaygroundPoolSidewalksLawnCable TVCommon AreaLawn ServicePoolRecreation FacilityStreet Lights125.0Monthly
- Originating MLS: spartanburg
- School District: 2 Sptbg Co
- County: Spartanburg
- Driveway: Paved-Concrete
- Zoning: 2-50-00-553.11
- Water: Public
- Sewer: Public Sewer
- Source: spartanburg
This listing courtesy of Karl W Morrissey , Howard Hanna Allen Tate - WestEnd
Monthly Payment
- Principal & Interest $
- Property Taxes $
- Home Insurance $
- VA Funding Fee $

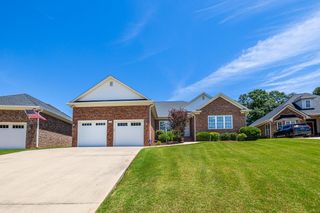
 New - 23 hours ago