1303 Springfield Road, Boiling Springs, SC 29316
- 3 beds |
- 2 baths |
- 1,600 sqft
 Single-Family Home
  Built in 1968
  0.41acre lot
 2 car garage
  $162/sqft
  Listed 14 days ago
Property Description
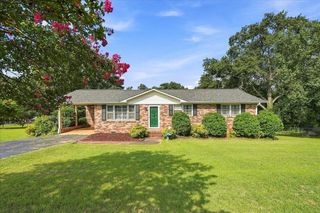
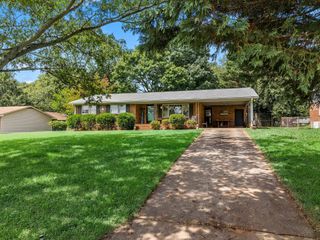
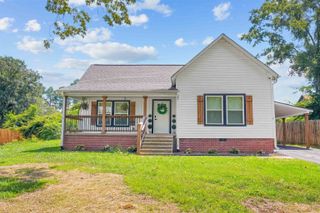
Sunlight and character come standard at 1303 Springfield Rd, a charming 3-bedroom, 2-bathroom home that turns everyday living into something a little more special. Set in the welcoming community of Boiling Springs, this 1,600 square foot residence blends timeless warmth with practical features that make settling in feel effortless. Once inside, let the hardwood floors set the tone. They lend richness and personality to the living spaces, wearing their classic appeal with quiet confidence. Three comfortable bedrooms and two full baths give everyone room to breathe, while the layout keeps daily routines running smoothly. The true showpiece may be the sunroom, a bright and cheerful retreat where morning coffee lingers longer and afternoon light pours in freely. Whether you envision a reading nook, a plant lover's haven, or simply a peaceful spot to unwind, this space adapts to your mood. Outdoors, the possibilities keep expanding. A fully fenced yard wraps the property in privacy and security, creating a safe haven for pets, play, and weekend gatherings under the Carolina sky. A detached garage delivers workshop potential and extra storage, while the side entry carport adds convenient, sheltered parking with clean curb appeal. Add in Boiling Springs' easy access to shopping, dining, and major routes, and this home strikes a rewarding balance between comfort and convenience. Homes that pair genuine character with thoughtful function rarely stay on the market long. Schedule your private showing today and see it firsthand.
- Listing Status:
- Pending
- Data Last Updated:
- August 11, 2026 at 3:24AM
- Listing Office:
- KELLER WILLIAMS REALTY : 864-804-2539
- Listing Agent:
- Pam D Harrison : 864-921-3709
- MLS ID:
- 339901

- General: Ceiling Fan(s)Attic Stairs PulldownFireplaceCeiling - SmoothCeiling - BlownLaminate CountersUtility Sink
- Rooms: Main Fl Master BedroomSun Room
- Appliances: DishwasherDisposalMicrowaveFree-Standing Range
- Laundry: Electric Dryer HookupIn GarageWasher Hookup
- Basement: None
- Flooring: CarpetCeramic TileHardwood
- A/C: Central Air
- Heating: Forced AirGas - Natural
- Fireplace: Fireplaces: 0
- Style: Ranch
- Parking: AttachedCarport2 Car CarportDetachedDetached Garage - 1-2 CarDrivewayGarageGarage Faces Side
- Roofing: Architectural
- General: Brick VeneerOneCrawl Space
- HOA Amenities: None
- Originating MLS: spartanburg
- School District: 2 Sptbg Co
- County: Spartanburg
- Driveway: Paved-Asphalt
- Zoning: 2-55-00-139.00
- Water: Public
- Sewer: Septic Tank
- Source: spartanburg
This listing courtesy of Pam D Harrison , KELLER WILLIAMS REALTY
Monthly Payment
- Principal & Interest $
- Property Taxes $
- Home Insurance $
- VA Funding Fee $

 New - 1 day ago